✓ Free Foundation Evaluations
◷ Monday–Friday, 8 AM–5 PM
◆ Fully Insured · Lifetime Warranty
★★★★★4.8 Google Rating·Family-owned foundation specialists
Foundation repair in Arlington, TX should begin with a measured evaluation of the structure and the site around it. Straight Line documents recurring cracks, changing floor levels, sticking doors and windows, exterior separation, drainage paths, and installation access before explaining whether repair, monitoring, or water management is appropriate.
Property-Specific Evaluation
Visible symptoms, elevations, drainage, and structural conditions are reviewed together.
Clear Repair Plan
You receive an understandable explanation of the findings and available next steps.
Lasting Protection
Qualifying pier work includes a lifetime warranty with no transfer fees.
Foundation
Repair
Pier & Beam
Solutions
Drainage
Support
Honest
Evaluations
Fast. Free. No Obligation.
Takes About 30 Seconds
Schedule Your Free Evaluation
No pressure. No runaround. Just a straightforward assessment.
Your information stays private and is never shared.
Family Owned
Personal accountability
Fully Insured
Professional protection
Lifetime Warranty
On qualifying pier work
No Transfer Fees
Protection that follows the home
Complete structural and water-management services
An Arlington foundation evaluation starts by connecting what is visible inside the building with conditions around the exterior. The team reviews the foundation type, checks appropriate elevations, records where cracks or floor changes appear, and follows the path of roof and surface runoff. That complete picture helps determine whether movement is concentrated, widespread, stable, or still changing.
When structural support is justified, the repair method must match the actual slab, pier-and-beam, or block-and-base construction. Drainage systems, gutter installation and repair, retaining walls, excavation, or tunneling may also be considered when those services solve a documented access or water-management problem. Each recommendation should answer a specific observation rather than turn a symptom into an automatic sales proposal.
Private drainage deserves a property-specific review.
The City of Arlington distinguishes public infrastructure from drainage systems on private property and offers evaluation guidance. Straight Line’s role is to trace how water moves around the building and explain practical improvements supported by the site.
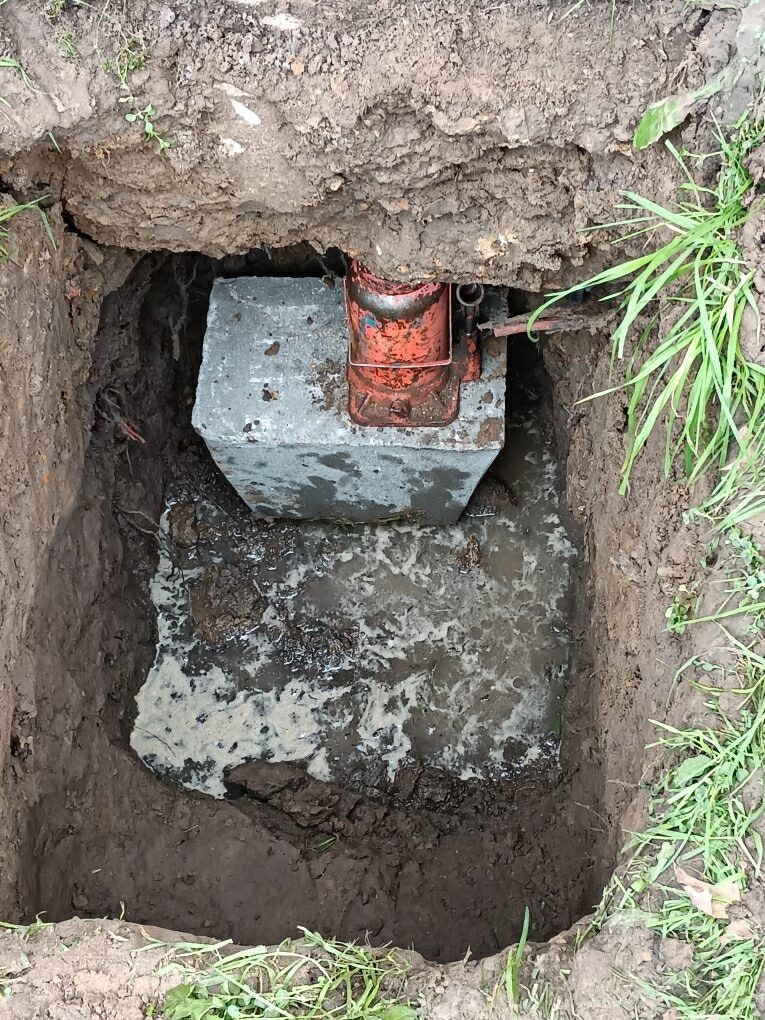
First-party photography from Straight Line’s Arlington floor stabilization project.
Services connected to the evidence
The repair scope should follow the foundation system, the measured movement, the water route, and the access available at the Arlington property.
Slab foundation repair and pier-and-beam foundation repair require different access, support locations, and installation methods. Straight Line maps the affected area before proposing piers, adjustments, shimming, or another appropriate response. The goal is a defined scope tied to measurements—not a standard pier count applied to every Arlington home.
A drainage plan follows water from the point where it collects to a workable discharge location. Surface inlets, French drains, buried pipe, grading corrections, or swales may be appropriate depending on slope, obstructions, erosion, and the amount of runoff. The components are planned as one route rather than disconnected additions.
Gutter installation is evaluated together with roof area, downspout placement, visible overflow, extensions, and ground slope. Repairing a leaking run or adding collection capacity helps only if the discharge is directed away from the foundation without creating a new wet area elsewhere on the Arlington lot.
Patterns matter more than one isolated mark
Professional foundation repair contractors in Arlington should be able to explain how the observations fit together. Straight Line compares elevation changes with crack orientation, door operation, floor feel, exterior masonry, drainage, and the age of reported symptoms. That evidence may support structural repair, water-management work, continued observation, or referral for an issue outside the foundation scope.
Foundation cracks and settling clues should be documented by location and date. A repeatable record makes it easier to distinguish an old cosmetic condition from a developing pattern that deserves closer evaluation.
Cracks That Change
Mark the ends of a drywall or masonry crack and photograph it with a date. Reopening after repair, added length, or changing width gives the evaluator better information than a crack viewed only once.
Doors and Windows Out of Square
A latch that recently stopped aligning, a door that swings on its own, or a window that binds can be recorded with nearby wall and floor conditions to show whether several symptoms occupy the same area.
Sagging or Flexible Floors
Low areas, bounce, softness, or movement beneath furniture can be especially useful clues in a pier-and-beam structure. Note where the change begins and whether it varies from room to room.
Exterior Material Separation
Stair-step masonry cracks, gaps between brick and trim, or separation at an addition should be considered with measurements and construction details before anyone assigns a cause.
Movement at Interior Finishes
Cabinets pulling from walls, uneven baseboards, or trim joints that open may help trace the limits of a changing floor or wall plane across the Arlington property.
Runoff and Erosion Clues
Photograph ponding, bare channels, washed mulch, exposed soil, or downspouts releasing beside the structure after rain. Those observations help connect grading and moisture conditions to the evaluation.
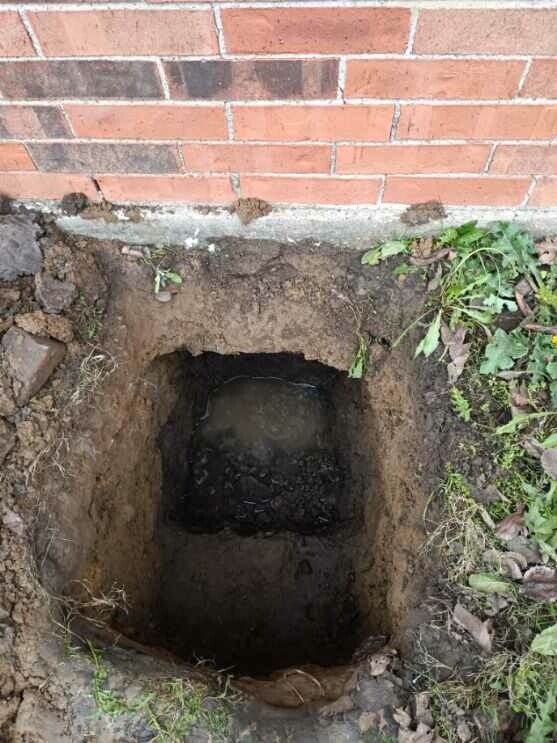
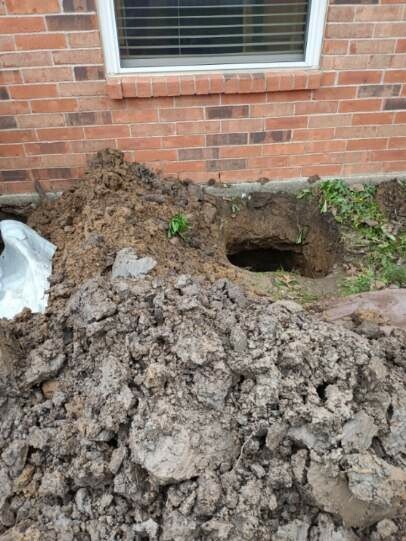
Documented Arlington project
Straight Line’s project archive documents a residential floor stabilization project in Arlington. The evaluation recorded sagging and instability in the floor system, and the completed scope used piers to support and level the affected area. The photographs show the access conditions and the physical support work involved.
The project is useful evidence because it connects a homeowner-observed symptom—an unstable floor—with an inspected structure and a defined stabilization scope. It does not imply that every uneven Arlington floor needs the same repair; foundation type, measurements, access, and the location of the affected area still control the recommendation.
Straightforward from start to finish
1
The evaluation begins with the changes you have noticed and when they appeared. Interior observations, exterior conditions, floor behavior, elevations, drainage clues, and construction type are recorded as one pattern.
2
Straight Line explains which observations support action, which may be monitored, and how a proposed structural or drainage scope addresses the documented concern. Access and sequencing are discussed before work begins.
3
The crew protects nearby surfaces, performs the agreed work, removes project debris, and walks through the completed area. Applicable warranty information is provided for qualifying pier work.
A scope you can trace back to the evidence
Arlington property owners should receive an explanation of what was measured, what was observed, and why each recommended repair or drainage component is included.
Not every crack or sticking door requires structural work. Straight Line can recommend monitoring, maintenance, drainage attention, or another professional when the evidence does not support a foundation repair scope.
The proposal identifies the affected area, repair method, access needs, and project sequence so the homeowner can understand what will happen around the property.
Straight Line is fully insured, and qualifying pier work includes a lifetime warranty with no transfer fees. The applicable terms are reviewed with the completed scope.

Common homeowner questions
Start with an honest evaluation
Bring your photographs, timeline, and questions to a no-pressure Arlington evaluation. Straight Line will review the structure and site, explain how the observations relate, and provide a practical next step only after the evidence is documented.