
✓ Free Foundation Evaluations
◷ Monday–Friday, 8 AM–5 PM
◆ Fully Insured · Lifetime Warranty
★★★★★4.8 Google Rating·Family-owned foundation specialists
Foundation repair in Carrollton, TX should begin with a record of what changed, where it changed, and how the structure and lot work together. Straight Line compares foundation cracks, uneven floors, sticking doors, elevations, possible settling patterns, roof discharge, surface runoff, and installation access before defining a repair or drainage scope.
Document the Movement
Room locations, elevation readings, openings, and exterior symptoms build one usable record.
Define the Scope
Structural support, water routing, access, and permitting are separated into clear decisions.
Close the Loop
The completed work, applicable inspection, and qualifying warranty are documented.
Foundation
Repair
Pier & Beam
Solutions
Drainage
Support
Honest
Evaluations
Fast. Free. No Obligation.
Takes About 30 Seconds
Schedule Your Free Evaluation
No pressure. No runaround. Just a straightforward assessment.
Your information stays private and is never shared.
Family Owned
Personal accountability
Fully Insured
Professional protection
Lifetime Warranty
On qualifying pier work
No Transfer Fees
Protection that follows the home
A documented route from symptom to completed work
A Carrollton foundation evaluation starts by locating changes instead of counting cracks. The evaluator identifies the foundation system, reviews the owner’s timeline, measures appropriate interior points, checks floor behavior and openings, and records exterior separations. That organized evidence helps distinguish an isolated finish condition from a movement pattern that may justify slab foundation repair, pier and beam foundation repair, adjustment, or continued monitoring.
Lot drainage belongs in the same investigation because water must be followed from roof to outlet. Straight Line maps gutter discharge, hard surfaces, low areas, grading, runoff, moisture, and erosion before recommending drainage systems. Retaining walls, excavation, and tunneling are considered only when they answer an identified support, access, or water-management need; they are not automatic additions to every foundation repair proposal.
Carrollton publishes a defined foundation-repair permit path.
The City states that all foundation repairs require a permit, describes professional-engineer design, and calls for a completion inspection. The exact current requirements still need to be confirmed against the property and approved scope before work begins.
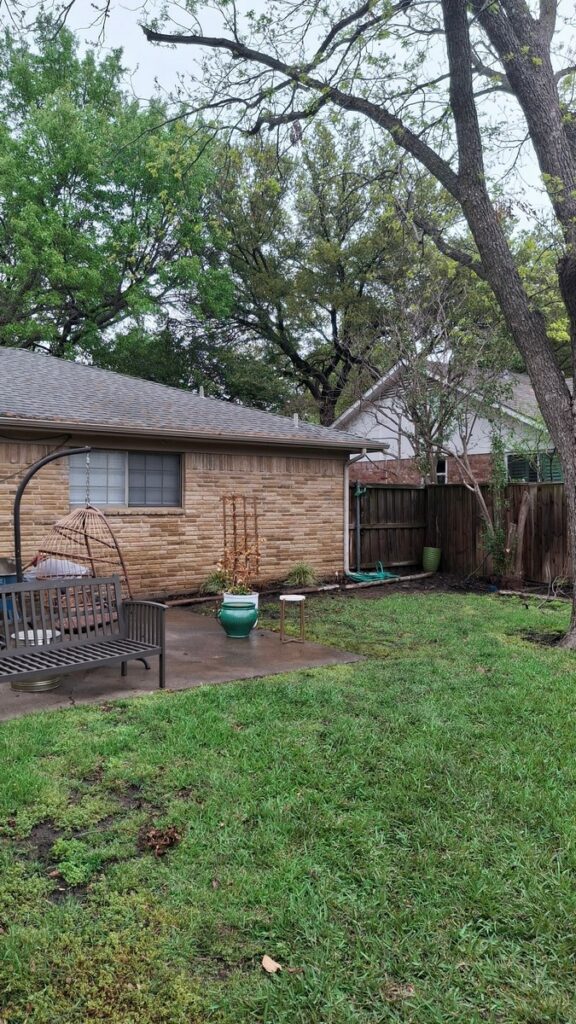
Straight Line field photography illustrates why access, support locations, and water routing should be documented together.
Separate structural needs from site-water needs
The Carrollton scope should explain which evidence supports each service and which concerns only need observation.
For slab foundation repair, Straight Line maps the affected area and evaluates practical support locations before discussing piers. Pier and beam foundation repair requires a different review of accessible framing, existing supports, shims, floor response, and crawlspace conditions. Block-and-base construction is identified separately so the proposal does not treat unlike systems as one repair.
Drainage systems are planned from collection point to safe discharge. Surface inlets, French drains, buried conveyance, swales, or grading changes are compared against where water actually ponds or cuts a path. The plan should name the intended outlet and avoid shifting runoff toward another vulnerable part of the Carrollton property.
Gutter installation and repair begins above grade: roof area, pitch, fascia, seams, downspouts, and overflow marks reveal how water is collected. At grade, each downspout needs a deliberate route. Correcting leaks or capacity without solving discharge can leave concentrated moisture beside the foundation.
Evidence that can support an engineered and permitted scope
A professional proposal should let an owner, engineer, and installer trace the same conditions. Straight Line links elevation readings and visible symptoms to repair limits, access assumptions, drainage observations, and restoration notes. That documentation makes later permit and completion questions easier to answer without turning a preliminary opinion into a guarantee.
One symptom does not select a repair method. Record the date, room or elevation, weather context, and whether a change is stable or recurring.
Cracks That Return
Photograph foundation cracks with a wider room view and a close detail. A line that reopens after cosmetic repair may add useful timing evidence.
Openings That Change
A latch that no longer aligns or a window that binds can help locate movement when compared with adjacent floors and walls.
Floor-Level Differences
Mark the path of a slope, ridge, or transition between rooms. Uneven floors are more useful when their direction and limits are recorded.
Exterior Separation
Masonry steps, trim gaps, and joints at additions need construction context. Their relationship to measured elevation changes matters.
Water Beside the Structure
Short downspouts, low planting beds, or paved runoff can concentrate moisture. Note where water arrives and where it can leave.
Erosion at an Outlet
Scoured soil or displaced mulch may show that a discharge point has too much velocity or no stable path across the lot.
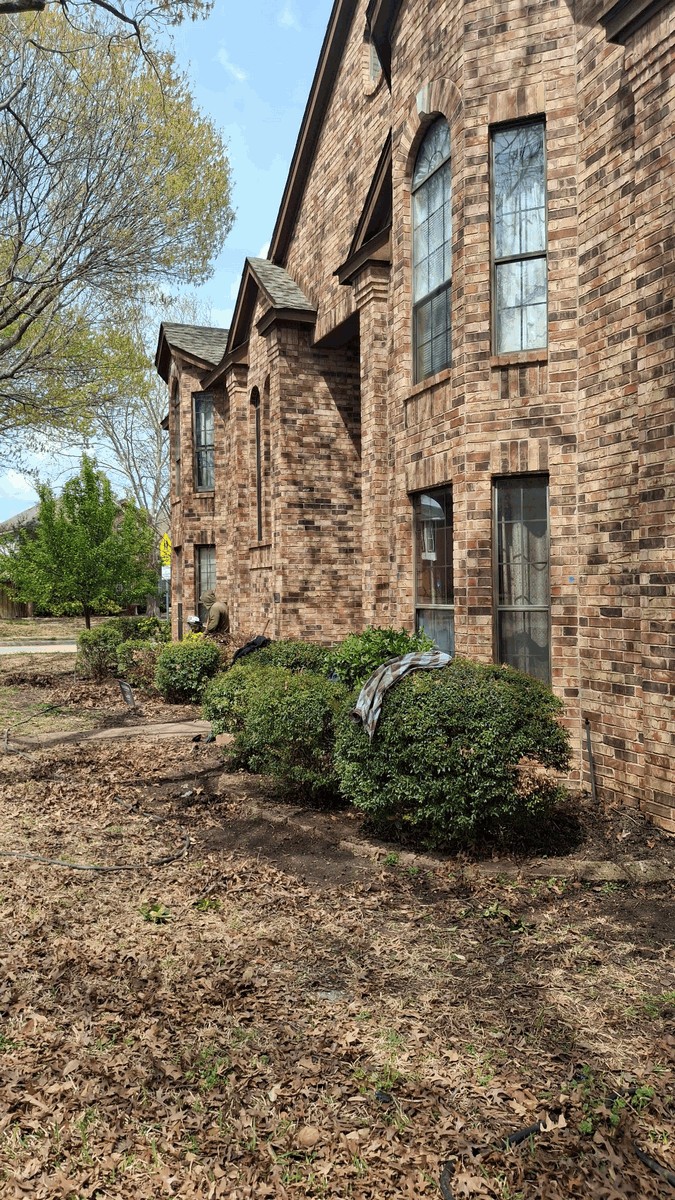
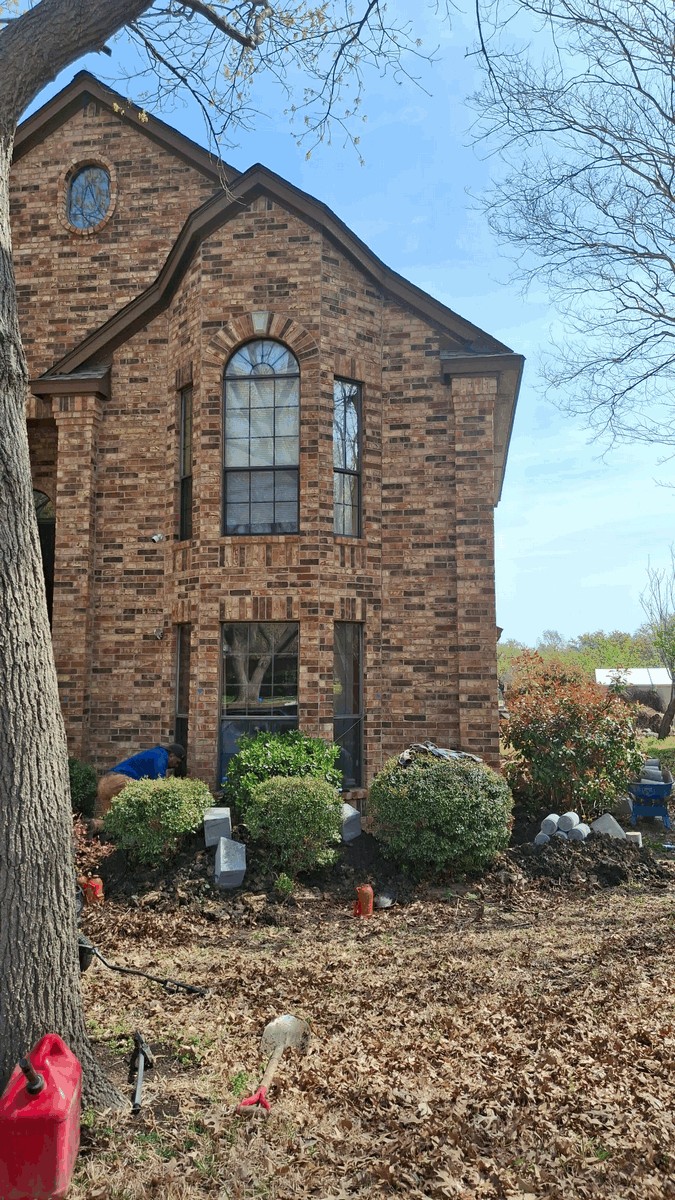
Straight Line process evidence
Carrollton does not have a same-city project in the current Straight Line gallery, so this review mockup does not invent one. The field photographs demonstrate the type of access, excavation, installation, and closeout details that a repair record can capture. They are evidence of company work, not proof that the pictured conditions occur at every Carrollton property.
For an actual Carrollton scope, the useful record is property-specific: the affected rooms, elevation map, exterior observations, planned support locations, utility conflicts, spoil placement, restoration limits, and any engineer or city documents. A completion inspection can then be connected to a defined installation rather than a vague description.
Straight Line field photography is shown to explain the evaluation and installation process; it is not presented as a Carrollton project.
Move from observations to an inspectable scope
1
Straight Line gathers the symptom timeline, identifies the construction, measures appropriate points, and maps drainage and access. Uncertainty is recorded instead of hidden.
2
The proposed method, locations, excavation or tunneling access, drainage work, and restoration are defined. Current Carrollton permit and engineer requirements can be checked against that exact scope.
3
The crew performs the approved work, protects accessible areas, removes project debris, and records closeout information. Qualifying pier work receives the applicable lifetime warranty with no transfer fees.
A proposal that remains understandable after the estimate
The recommendation should show what is known, what remains conditional, and how each line item answers the Carrollton property’s evidence.
Pier quantity and location must follow the affected area and approved design. A crack alone does not establish an installation plan.
If drainage is involved, the collection point, conveyance path, outlet, and expected restoration are explained before construction.
Straight Line is fully insured, and qualifying pier work includes lifetime warranty terms with no transfer fees in the applicable documentation.

Carrollton planning and evaluation questions
Start with a record that supports the next decision
Schedule a no-pressure Carrollton evaluation and bring your symptom timeline, photographs, and prior documents. Straight Line will review structural observations and water routes, explain what the evidence supports, and outline the permitting, repair, monitoring, or drainage questions that belong in the next step.