✓ Free Foundation Evaluations
◷ Monday–Friday, 8 AM–5 PM
◆ Fully Insured · Lifetime Warranty
★★★★★4.8 Google Rating·Family-owned foundation specialists
Foundation repair in Gainesville, TX starts by identifying what supports the building. Straight Line distinguishes slab foundation repair, pier-and-beam, and block-and-base construction, then maps foundation cracks, uneven floors, sticking doors, settling, drainage, grading, runoff, moisture, and erosion before recommending repair.
Identify the System
Construction, accessible framing, bearing points, and prior modifications change the evaluation.
Map the Response
Elevations, floors, openings, walls, and exterior symptoms are compared by location.
Match the Method
Support, drainage, excavation, or monitoring follows the actual structure and evidence.
Foundation
Repair
Pier & Beam
Solutions
Drainage
Support
Honest
Evaluations
Fast. Free. No Obligation.
Takes About 30 Seconds
Schedule Your Free Evaluation
No pressure. No runaround. Just a straightforward assessment.
Your information stays private and is never shared.
Family Owned
Personal accountability
Fully Insured
Professional protection
Lifetime Warranty
On qualifying pier work
No Transfer Fees
Protection that follows the home
The foundation type determines the inspection path
A Gainesville slab foundation evaluation compares elevation readings with cracks, floors, doors, windows, exterior separation, plumbing history, utilities, and reachable support locations. Pier and beam foundation repair requires access to evaluate beams, joists, piers, shims, bearing, connections, floor response, moisture, and modifications. Block-and-base construction has its own support layout and access limits. Similar visible symptoms can arise from different assemblies, so the repair should never be selected before the system is understood.
Exterior inspection traces gutters, downspouts, roof valleys, low points, grading, runoff, moisture, erosion, and discharge. Drainage systems may collect or convey water; gutter installation and repair manage roof flow. Retaining walls address supported grade when properly designed, while excavation and tunneling concern access or a defined construction need. These services may coordinate with foundation work, but each remains tied to a documented problem and location.
An uneven floor describes a condition, not a repair method.
Floor framing, finish material, spans, bearing, shims, slab elevations, transitions, and previous alterations can produce different patterns. System identification and location-specific measurements are necessary before the next step is known.
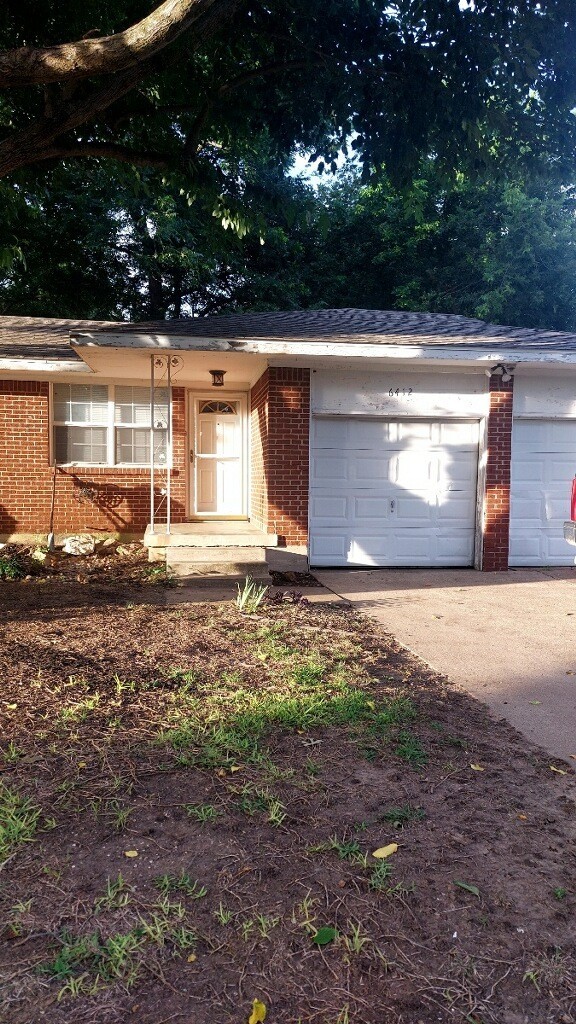
Straight Line process photography illustrates why visible framing and support paths change a pier-and-beam evaluation.
Choose work that belongs to the construction
The Gainesville scope should name the system, evidence, affected area, access, and intended result for every service.
Straight Line evaluates slab, pier-and-beam, and block-and-base foundations through the measurements and components appropriate to each. Support recommendations identify affected locations, accessible installation paths, utilities, restoration, exclusions, and any engineering or permit coordination required for the approved design.
Surface inlets, French drains, solid pipe, swales, and grading serve different sources. Straight Line maps collection, conveyance, fall, outlet, erosion protection, and maintenance. The drainage plan should explain the water problem it addresses without promising that drainage can replace structural support.
Gutter work accounts for roof area, valleys, pitch, fascia, seams, capacity, overflow, and downspout placement. The review continues to grade level so extensions or conveyance deliver collected water to a suitable outlet rather than another low point.
Inspection steps suited to the actual building
Professional Gainesville evaluation explains not only what was observed but how the construction affected the conclusion. Straight Line identifies accessible and inaccessible areas, distinguishes structural members from finishes, and separates verified conditions from questions that may require an engineer, plumber, drainage specialist, or additional access. The proposal then states why each included location and method belongs.
Record the symptom, its construction context, and whether related changes appear along the same support path.
A Floor Slope Across Framing
Trace the direction and compare it with beam, joist, pier, or slab orientation when those components can be identified.
Doors Binding in a Group
Nearby openings changing together may help define a zone, while one damaged hinge or frame may remain local.
Cracks at Material Transitions
Drywall, masonry, trim, tile, and additions respond differently, so construction and location must accompany the photograph.
Movement at a Support Point
Accessible crawlspace observations can reveal displaced shims, deteriorated material, or altered bearing that requires focused review.
Moisture in a Crawlspace
Document source, extent, ventilation, plumbing, grading, and drainage clues without assuming one cause from dampness alone.
Erosion Along the Perimeter
Channels or exposed soil can identify concentrated runoff and may affect grade, access, or the stability of surface materials.
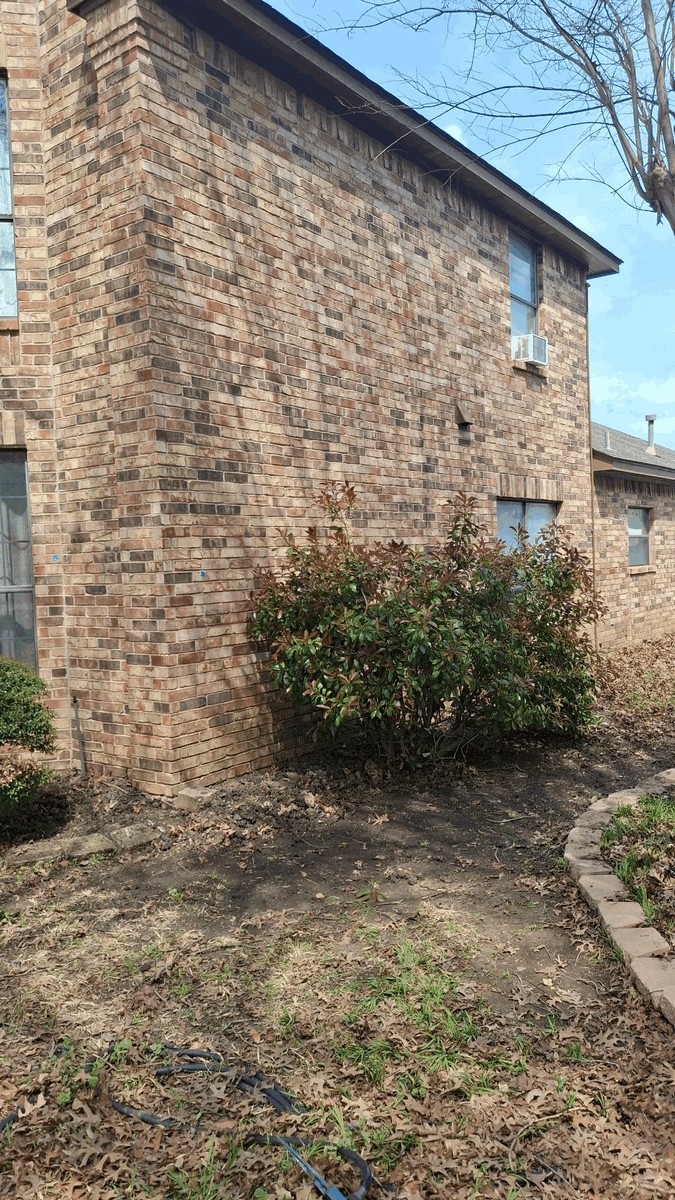
Straight Line system-identification method
The record should identify foundation type by area, because additions or later modifications can create more than one assembly. For accessible raised construction, label beams, joists, piers, shims, damaged material, openings, plumbing, and moisture. For slab areas, map elevations, cracks, openings, exterior edges, utilities, and prior supports. This prevents one method from being generalized across a building with different support paths.
Straight Line does not currently have a verified same-city gallery project for this page. The photographs compare company experience with different construction and access conditions, but they do not establish the repair method for a Gainesville property. Actual support, drainage, excavation, tunneling, engineering, permits, and restoration remain property-specific.
Straight Line field photography is shown to explain the evaluation and installation process; it is not presented as a Gainesville project.
Identify, measure, and match
1
Straight Line records slab, pier-and-beam, or block-and-base areas, accessible framing, prior modifications, symptoms, elevations, drainage, utilities, and unknowns.
2
Support points, framing work, shimming, drainage, gutters, excavation, tunneling, access, engineering, permits, exclusions, and restoration are assigned only where supported.
3
The crew performs the agreed work, documents approved changes and completion, clears project debris, and supplies applicable lifetime warranty terms with no transfer fees for qualifying pier work.
The right evaluation path for the right system
Straight Line gives a Gainesville owner a construction-aware explanation instead of treating every crack, floor, and support system as interchangeable.
The inspection identifies support construction and accessible evidence before selecting slab, framing, pier, drainage, or monitoring recommendations.
Inaccessible framing, utilities, hidden plumbing, engineering questions, and other limits are documented instead of converted into certainty.
Straight Line is fully insured and supplies applicable lifetime warranty documentation with no transfer fees for qualifying pier work.

Gainesville foundation-system questions
Start by identifying what supports the building
Schedule a Gainesville evaluation to identify the foundation system, map structural and water conditions, and determine which observations support repair, monitoring, drainage, or another specialist. Straight Line will connect the recommendation to the building’s actual support path and site access.