
✓ Free Foundation Evaluations
◷ Monday–Friday, 8 AM–5 PM
◆ Fully Insured · Lifetime Warranty
★★★★★4.8 Google Rating·Family-owned foundation specialists
Foundation repair in Irving, TX needs a record that works for the people making the decision. Straight Line connects foundation cracks, uneven floors, sticking doors, possible settling, elevations, drainage, access, and proposed repair limits so owners, investors, real estate professionals, and property managers can understand the same scope.
One Shared Record
Symptoms, readings, photographs, and open questions stay attached to exact locations.
Operational Access
Occupied areas, tenant coordination, utilities, work routes, and restoration are identified early.
Decision-Ready Scope
Inclusions, exclusions, sequencing, documentation, and warranty terms are written for review.
Foundation
Repair
Pier & Beam
Solutions
Drainage
Support
Honest
Evaluations
Fast. Free. No Obligation.
Takes About 30 Seconds
Schedule Your Free Evaluation
No pressure. No runaround. Just a straightforward assessment.
Your information stays private and is never shared.
Family Owned
Personal accountability
Fully Insured
Professional protection
Lifetime Warranty
On qualifying pier work
No Transfer Fees
Protection that follows the home
Make the evaluation usable beyond the inspection day
An Irving foundation evaluation begins with construction and measured behavior. Slab foundation repair may require support beneath a defined zone after elevations, cracks, floors, openings, utilities, and exterior conditions are compared. Pier and beam foundation repair depends on crawlspace access and the condition of beams, joists, piers, shims, bearing, and floor response. Commercial or managed properties may add occupied-space planning, access windows, documentation recipients, and approval steps, but the structural conclusion still comes from property evidence.
Drainage systems and gutter installation receive their own field review. Straight Line traces roof runoff, paving, low points, grading, moisture, erosion, collection, conveyance, and outlet conditions. Retaining walls, excavation, and tunneling enter the scope only when grade, support, utilities, or limited access justify them. A clear plan distinguishes structural stabilization from water management and describes how the two scopes will be sequenced when both are approved.
A shared record reduces interpretation gaps.
A labeled plan, dated photographs, elevation locations, proposal limits, approved changes, and closeout notes allow multiple decision-makers to discuss the same evidence without relying on a verbal summary.
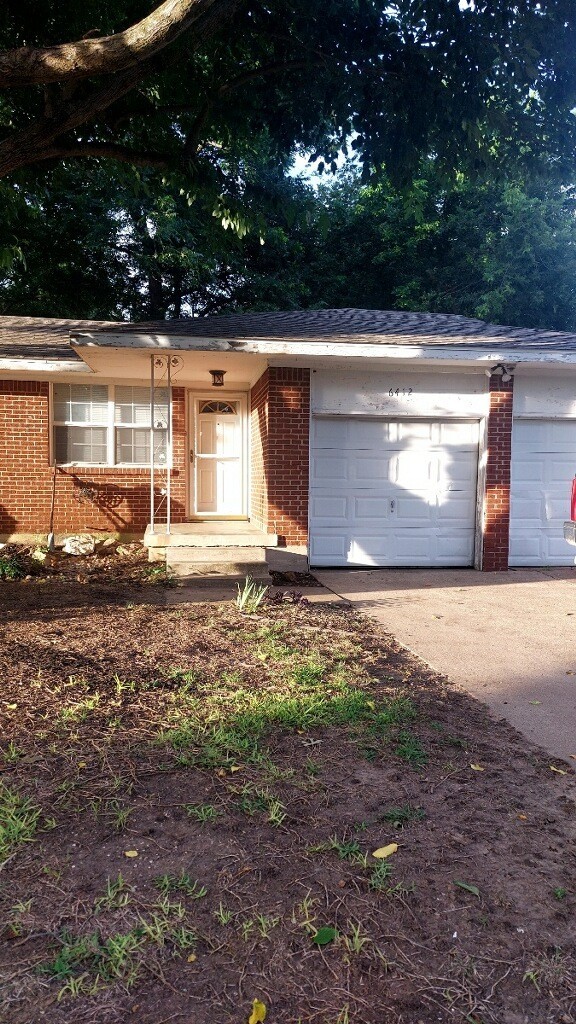
Straight Line process photography illustrates why access, occupied areas, and repair limits belong in the written plan.
Build a scope that can move through review
Each Irving service receives a stated purpose, location, access plan, and closeout expectation.
Straight Line evaluates the actual foundation system and measured zone before discussing support. The proposal can identify support points, access, utilities, protection, sequencing, restoration, exclusions, documentation, and qualifying warranty terms. That structure helps a single homeowner and a multi-party property team review the same work.
Drainage may involve surface collection, French drains, solid pipe, swales, or grading, depending on source and outlet. Straight Line maps how water moves through occupied and service areas, where access is available, and how an inlet or discharge can remain maintainable after installation.
Gutter work considers roof area, valleys, pitch, fascia, seams, overflow, capacity, and downspout placement. When collected roof water needs underground conveyance, the plan identifies the connection, route, outlet, restoration, and maintenance separately from the gutter hardware.
Evidence that survives a handoff
Professional Irving documentation should remain understandable when it moves from evaluator to owner, manager, contractor, engineer, occupant, or future buyer. Straight Line ties observations to locations, recommendations to evidence, and installation details to the accepted scope. If conditions change or hidden conflicts appear, the record shows what needs a documented revision instead of an informal expansion.
Ask occupants or users when practical, but verify reports with location-specific observations and measurements.
Repeated Door or Window Complaints
Record the exact opening, frequency, rubbing edge, latch position, and nearby finish changes rather than combining several reports.
Floor Changes Along a Travel Path
Trace the slope, ridge, or low area through connected spaces and compare it with measured elevation points.
Cracks Returning After Maintenance
Keep prior repair dates and photographs so recurrence can be compared with the current structural pattern.
Exterior Separation Near an Addition
Different construction periods and joints require context before a gap becomes evidence of foundation movement.
Ponding in an Access Route
Standing water can affect equipment, safety, scheduling, and restoration even if it is not the cause of movement.
Concentrated Roof Discharge
Overflow or short downspout release should be mapped to the grade and final outlet instead of treated as an isolated gutter defect.
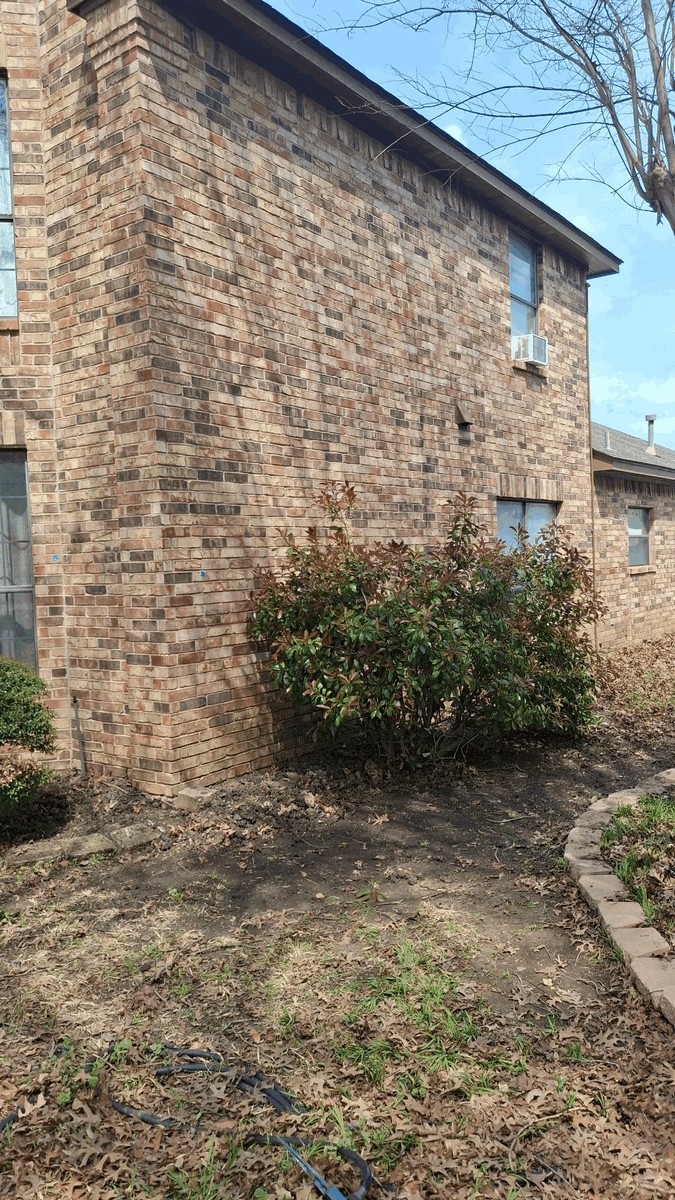
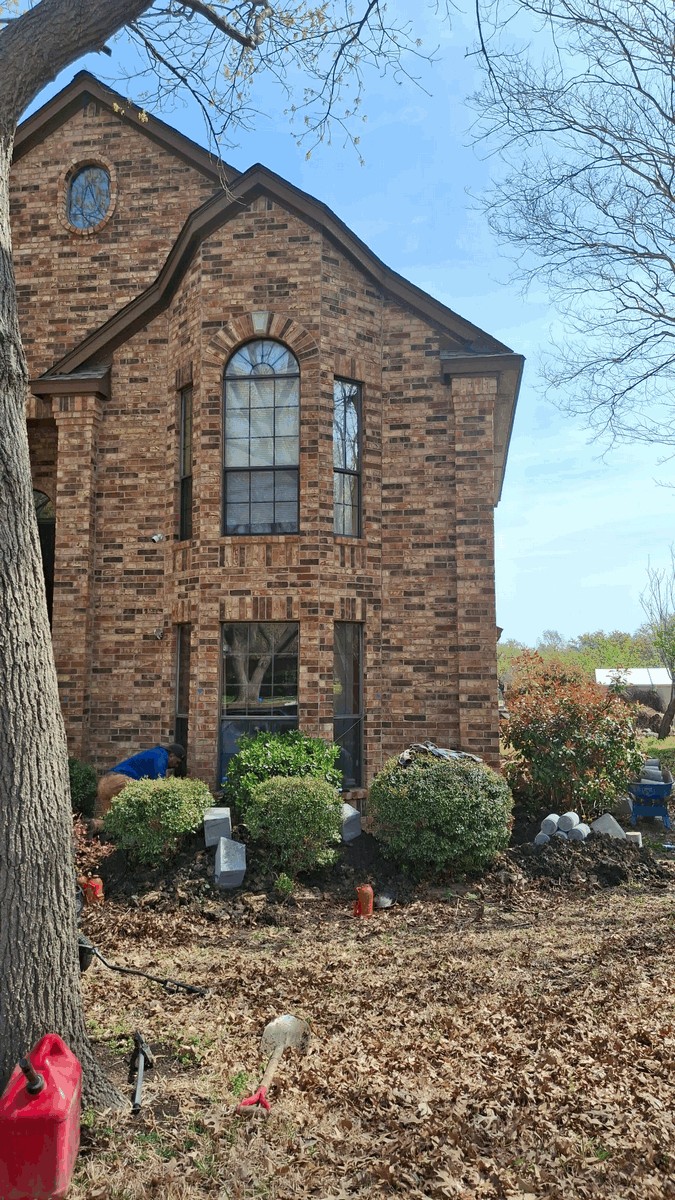
Straight Line documentation workflow
A decision record begins with a labeled floor or site plan. It includes foundation construction, elevation locations, structural and finish symptoms, exterior observations, drainage paths, utilities, access limitations, occupied areas, prior repairs, and open questions. The accepted proposal then identifies what is included, what is excluded, who receives notices or documents, and how changes are approved.
Straight Line does not currently have a verified same-city gallery project for this page. The images show company installation and documentation practices, not conditions at an Irving property. Support type, pier quantity, drainage route, access timing, protection, engineering, permits, and restoration remain property-specific.
Straight Line field photography is shown to explain the evaluation and installation process; it is not presented as a Irving project.
Move from observation to an approved record
1
Straight Line reviews foundation type, elevations, symptoms, prior work, drainage, gutters, access, utilities, occupied areas, and the people who need the findings.
2
Support locations, drainage routes, excavation, tunneling, protection, scheduling, restoration, exclusions, and required third-party steps are written before work begins.
3
The crew performs the accepted work, documents approved changes and completion, removes project debris, and supplies applicable closeout and lifetime warranty terms with no transfer fees for qualifying pier work.
Clear enough for every decision-maker
Straight Line gives an Irving property team a traceable explanation, a defined work area, and a practical record for installation and closeout.
Occupant reports and visible symptoms are checked against construction, measurements, and related conditions before a repair is proposed.
Access, occupied areas, utilities, scheduling, protection, drainage interfaces, and restoration are addressed as part of constructability.
Straight Line is fully insured and supplies applicable lifetime warranty documentation with no transfer fees for qualifying pier work.

Irving ownership and property-management questions
Give every reviewer the same foundation record
Schedule an Irving evaluation for a home, investment, commercial, or managed property. Straight Line will organize the structural and drainage evidence, identify operational constraints, and present a repair scope that can be reviewed, approved, installed, and documented without losing the reasoning behind it.