
✓ Free Foundation Evaluations
◷ Monday–Friday, 8 AM–5 PM
◆ Fully Insured · Lifetime Warranty
★★★★★4.8 Google Rating·Family-owned foundation specialists
Foundation repair in Keller, TX should account for how the building is constructed, how the floor behaves, and how water moves around the site. Straight Line compares foundation cracks, uneven floors, sticking doors and windows, accessible supports, exterior changes, and runoff before explaining the next step.
Property-Specific Evaluation
Visible symptoms, elevations, drainage, and structural conditions are reviewed together.
Clear Repair Plan
You receive an understandable explanation of the findings and available next steps.
Lasting Protection
Qualifying pier work includes a lifetime warranty with no transfer fees.
Foundation
Repair
Pier & Beam
Solutions
Drainage
Support
Honest
Evaluations
Fast. Free. No Obligation.
Takes About 30 Seconds
Schedule Your Free Evaluation
No pressure. No runaround. Just a straightforward assessment.
Your information stays private and is never shared.
Family Owned
Personal accountability
Fully Insured
Professional protection
Lifetime Warranty
On qualifying pier work
No Transfer Fees
Protection that follows the home
Complete structural and water-management services
Keller properties can require very different evaluation paths even when the visible symptom looks similar. A slab foundation is reviewed through elevations, surface conditions, cracks, openings, and the location of reported settling. Pier and beam foundation repair adds another layer: accessible beams, joists, piers, shims, ventilation, and the way the floor carries loads must be considered together.
Water-management observations remain part of the structural picture. Straight Line traces roof discharge and surface runoff, looks for ponding or erosion, and studies how grading relates to the building. Drainage systems, gutter installation and repair, retaining walls, excavation, or tunneling may be recommended when they solve a measured water-routing or access problem. They are not added simply because moisture is present.
Impervious surfaces change the way rain moves.
The City of Keller explains that driveways, sidewalks, and streets limit natural absorption and create stormwater runoff. At a private property, the practical task is to trace roof and surface water from where it enters the site to a suitable outlet away from the structure.
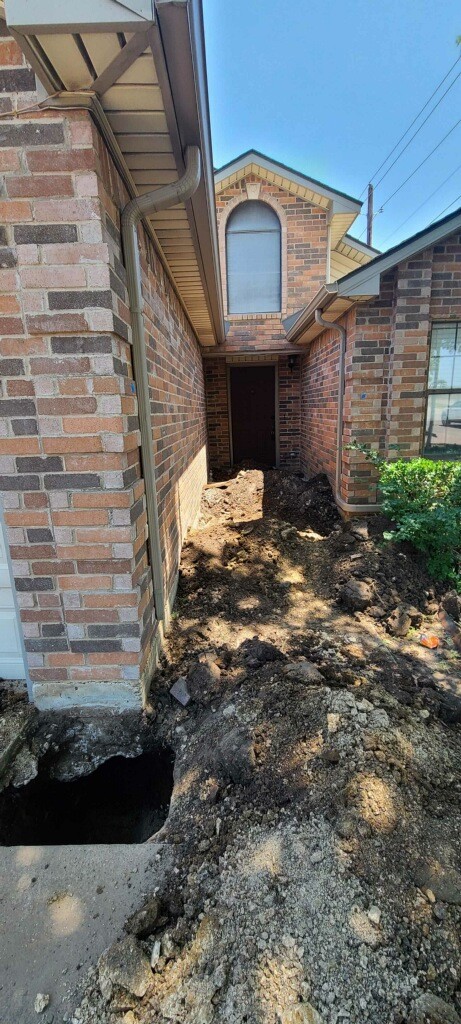
First-party photography from Straight Line’s Keller pier-and-beam foundation repair project.
Services connected to the evidence
The repair scope should follow the foundation system, the measured movement, the water route, and the access available at the Keller property.
Slab foundation repair and pier-and-beam foundation repair call for different measurements and support strategies. Straight Line maps the part of the floor or perimeter that is changing, checks construction and access, and relates the proposed support points to the evidence. Existing piers or shims are evaluated as part of the system rather than ignored.
A drainage solution begins with the path, not the product. Surface inlets, French drains, buried solid pipe, swales, or grading corrections may be useful depending on where runoff collects, the available fall, obstacles, and the discharge point. The design should reduce moisture concentration and erosion without creating a new low area.
Gutter installation and repair is planned around roof volume, overflow points, fascia, downspout capacity, extensions, and ground slope. Straight Line checks where each downspout releases water so the finished system supports the larger drainage route instead of collecting water successfully and depositing it beside the foundation.
Floor behavior, support, and water tell one story
Professional foundation repair contractors in Keller should distinguish symptoms from causes. Straight Line compares floor elevations and movement with accessible framing, crack direction, doors and windows, exterior materials, roof discharge, grading, and the owner’s timeline. A recommendation is stronger when it explains which observations agree and which do not.
The most useful warning signs are changes that can be located, dated, and compared. Photograph the whole wall, opening, floor transition, or exterior plane as well as the close detail.
Floor Bounce or Deflection
In a raised-floor system, new bounce, a low area, or movement under furniture may help identify where framing or support conditions need closer inspection. Note whether the sensation changes across the room.
Sticking Doors and Windows
A door that no longer latches or a window that binds should be compared with the nearby floor plane and wall finishes. Several related changes are more informative than one opening by itself.
Foundation Cracks
Track the location, direction, length, and visible change in drywall, concrete, or masonry cracks. Reopening after a cosmetic repair is useful history for the evaluation.
Gaps at Interior Finishes
Separation at trim, cabinets, counters, or flooring can help map a change across rooms. Include fixed features in photographs so the position and scale remain understandable.
Exterior Separation
Masonry gaps, open joints, and changes around additions or penetrations require measurements and construction context. Appearance alone cannot identify the correct repair.
Runoff Near the Structure
Observe water after rain. Ponding, splashback, washed beds, or bare channels reveal how impervious surfaces and downspouts may be concentrating moisture near the building.
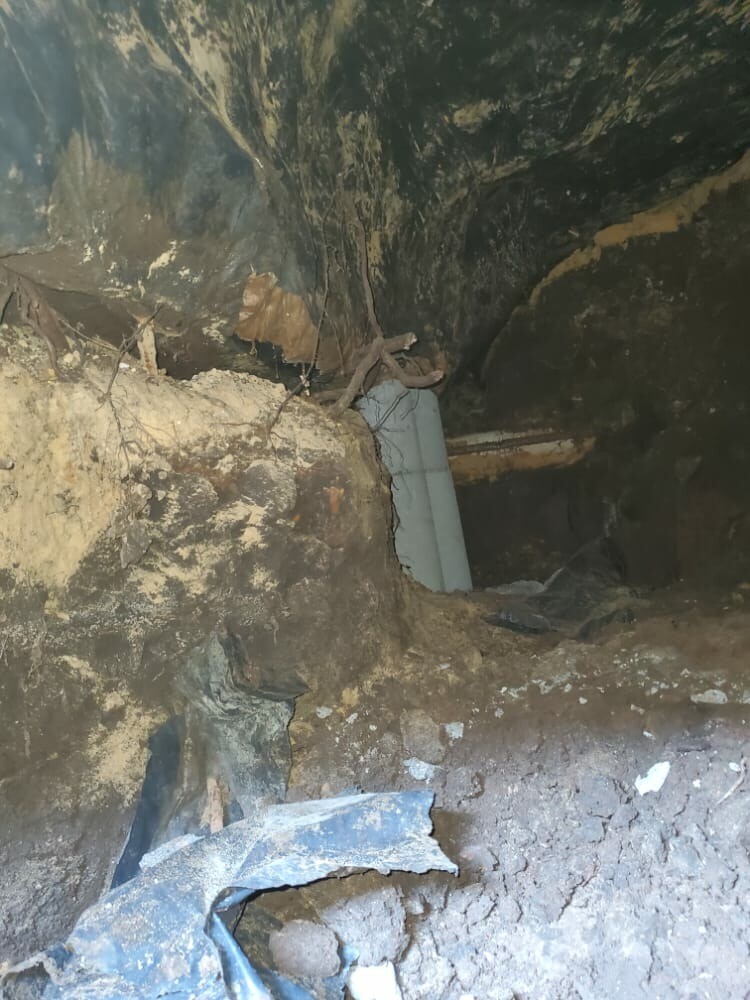
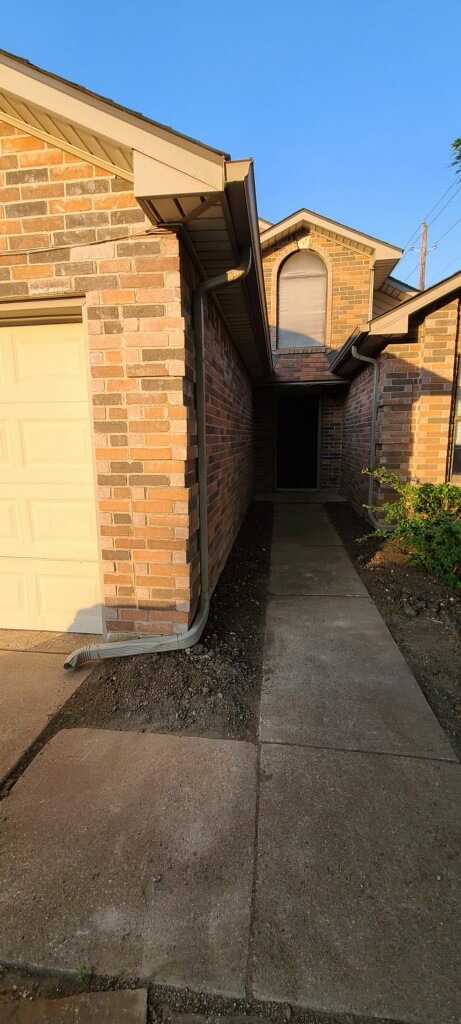
Documented Keller project
Straight Line’s gallery documents a pier-and-beam foundation repair project in Keller. The project photographs show the accessible structure and work conditions beneath the floor, giving owners a first-party view of an area that is normally hidden. This evidence supports the page without suggesting a result or method that the project record does not state.
A raised-floor repair is shaped by the arrangement and condition of beams, joists, piers, shims, and access points. Floor elevations and interior symptoms help define the area to investigate, but the accessible structure determines what can be adjusted or supported. That is why a Keller project photo is useful context and not a substitute for evaluating the next property.
Straightforward from start to finish
1
Straight Line records the owner’s timeline, floor behavior, openings, cracks, elevations, exterior conditions, and drainage. For a raised system, accessible supports and framing are added to the record.
2
The recommended support, adjustment, drainage, excavation, or access work is described for the affected area. The proposal explains why each component belongs and how the sequence relates to the building.
3
The crew carries out the accepted scope, protects nearby areas, removes debris, and reviews the completed work. Applicable lifetime warranty documents are supplied for qualifying pier work without transfer fees.
A clear line from observation to recommendation
Keller property owners deserve a repair plan that accounts for construction type, the limits of the measured change, accessible conditions, and the way runoff reaches or leaves the structure.
Some conditions warrant observation or drainage attention instead of structural work. Straight Line explains when the inspected evidence does not justify a foundation repair proposal.
Slab and pier-and-beam systems are not described with the same generic scope. The affected area, method, access, installation points, and expected sequence are identified before work.
Straight Line is fully insured. Qualifying pier work carries a lifetime warranty with no transfer fees, with the terms tied to the work that was actually completed.

Common homeowner questions
Start with an honest evaluation
Bring your timeline, photographs, and questions to a no-pressure Keller evaluation. Straight Line will review the construction, the measured pattern, accessible support conditions, and water routes, then explain the practical options supported by that evidence.