
✓ Free Foundation Evaluations
◷ Monday–Friday, 8 AM–5 PM
◆ Fully Insured · Lifetime Warranty
★★★★★4.8 Google Rating·Family-owned foundation specialists
Foundation repair in Fort Worth, TX begins by identifying the foundation system and measuring the area where symptoms appear. Straight Line evaluates slab and pier-and-beam structures, documents floor changes and cracks, considers crawlspace or exterior access, and reviews drainage before defining a repair plan.
Property-Specific Evaluation
Visible symptoms, elevations, drainage, and structural conditions are reviewed together.
Clear Repair Plan
You receive an understandable explanation of the findings and available next steps.
Lasting Protection
Qualifying pier work includes a lifetime warranty with no transfer fees.
Foundation
Repair
Pier & Beam
Solutions
Drainage
Support
Honest
Evaluations
Fast. Free. No Obligation.
Takes About 30 Seconds
Schedule Your Free Evaluation
No pressure. No runaround. Just a straightforward assessment.
Your information stays private and is never shared.
Family Owned
Personal accountability
Fully Insured
Professional protection
Lifetime Warranty
On qualifying pier work
No Transfer Fees
Protection that follows the home
Complete structural and water-management services
A Fort Worth evaluation begins with construction type because a concrete slab and a raised pier-and-beam floor require different measurements, access plans, and repair methods. Straight Line compares the reported symptoms with elevations, visible supports where accessible, wall and masonry changes, exterior grade, and the limits of the affected area.
The resulting scope may involve slab foundation repair, pier-and-beam foundation repair, drainage systems, gutter installation and repair, retaining walls, excavation, or tunneling. Structural and water-management services are coordinated when the property evidence connects them, but each recommendation retains a defined purpose. This keeps an access solution or drainage component from being mistaken for the foundation repair itself.
Runoff can affect both access and long-term site conditions.
Fort Worth’s stormwater program notes that uncontrolled runoff can contribute to flooding and erosion. Straight Line reviews roof discharge, surface flow, low areas, and installation routes at the individual property before recommending water-management work.
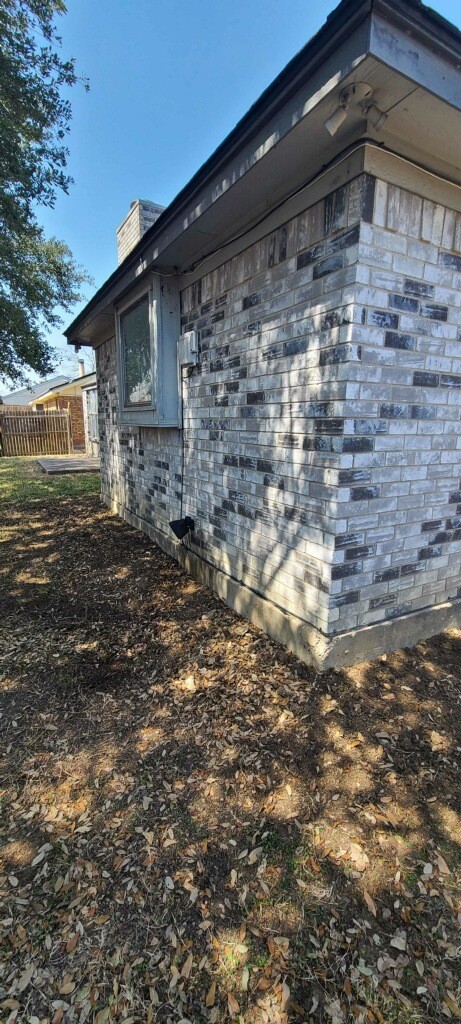
First-party photography from Straight Line’s documented Fort Worth pier-and-beam repair.
Foundation type controls the repair approach
Fort Worth scopes account for the support system, the affected area, crew access, water movement, and the restoration required after installation.
Straight Line evaluates concrete slabs, pier-and-beam floors, and block-and-base systems. The proposed method may require exterior pier access, work beneath a raised floor, interior access, excavation, or tunneling depending on the support location. Measurements and construction details define where work is needed and how crews can reach it.
Drainage work manages a specific path of runoff or collected water. Surface inlets, French drains, channel drains, swales, grading corrections, and buried piping are selected according to elevations, obstacles, capacity, and discharge options. The design must protect the structure without simply moving the concern to another part of the property.
Straight Line reviews roof edges, valleys, existing gutter condition, downspout spacing, overflow marks, and the grade below each discharge. New gutters, repaired sections, extensions, or underground connections are coordinated with the Fort Worth site instead of ending the plan at the roofline.
Evaluate the support system, not only the finishes
A Fort Worth foundation evaluation should connect finished-surface symptoms to the construction beneath them. Straight Line reviews elevations, uneven floors, accessible supports, foundation cracks, wall and exterior conditions, drainage, and repair access before explaining which area—if any—requires stabilization.
Different foundation types can display similar sticking doors or settling symptoms. Document what changed, but leave the diagnosis and repair method until the structure has been evaluated.
Floor Slope or Bounce
Changes in level, flexible areas, or movement underfoot can help identify where a raised floor needs closer support inspection. Mark the room and direction of the change for comparison.
Cracks Near Openings
Photograph diagonal cracks, repeated drywall separation, and gaps above doors or windows with enough surrounding wall visible to show their location and orientation.
Support Conditions Below the Floor
Where safely accessible, moisture, displaced shims, damaged wood, or altered supports beneath a pier-and-beam floor should be left undisturbed and shown to the evaluator.
Exterior Cracking or Separation
Masonry steps, gaps at trim, and movement where additions meet the original building help map the visible perimeter pattern when compared with interior elevations.
Sticking Doors and Windows
Record which corner binds, whether the latch changed, and whether the condition is constant. Several affected openings can help define a broader pattern across the structure.
Drainage Around Access Areas
Ponding, erosion, short downspout discharge, or consistently damp soil near crawlspace openings and planned pier locations can affect both the evaluation and installation planning.
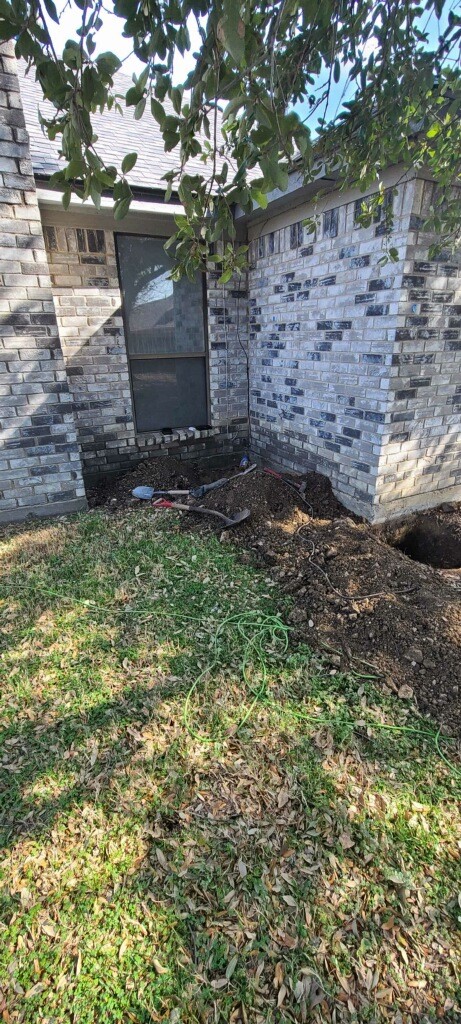
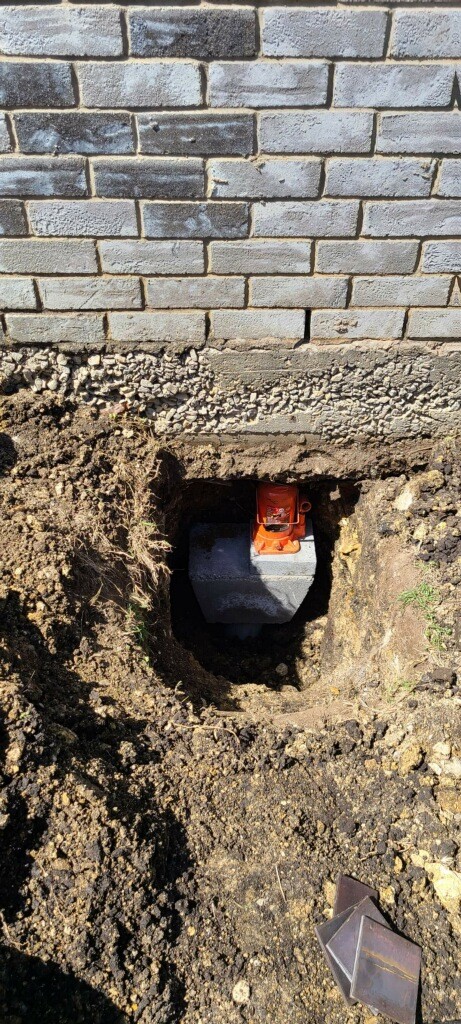
Documented Fort Worth project
Straight Line’s project archive documents a Fort Worth pier-and-beam repair that began with an assessment of the foundation condition. The completed work included precise adjustments to the existing pier system to improve stability and alignment in the affected floor area.
The photographs provide a direct view of the working environment beneath the structure. They also demonstrate why access planning is part of the repair scope: crews need a safe route to inspect supports, move materials, complete adjustments, and confirm the finished condition without treating every raised foundation the same.
Straightforward from start to finish
1
The evaluator confirms slab, pier-and-beam, or block-and-base construction, records the owner’s concerns, checks appropriate elevations, and reviews accessible structural and site conditions.
2
The proposal defines the affected area, support method, exterior or interior access, excavation or tunneling needs, protection measures, and any drainage work that belongs in the sequence.
3
The crew completes the approved stabilization, protects nearby finishes and landscaping, cleans the work area, and reviews the finished scope and qualifying warranty coverage with the owner.
Local access with a clearly defined scope
Fort Worth customers can call the local line and receive a repair explanation organized around their foundation type, measured conditions, working access, and approved sequence.
Straight Line evaluates slab and raised foundation systems without assuming they need the same repair. Measurements, support construction, symptoms, and accessibility guide the recommendation.
The scope explains how the crew will reach the work, which surfaces or landscaping need protection, and what restoration follows installation so access is not an afterthought.
Straight Line is fully insured. Qualifying pier work includes a lifetime warranty with no transfer fees, and the applicable coverage is documented with the completed Fort Worth scope.

Common homeowner questions
Start with an honest evaluation
Whether the concern involves a slab, an uneven raised floor, cracks, drainage, or difficult repair access, a measured evaluation provides the right starting point. Straight Line will document the Fort Worth property, explain the findings, and define the next step without assuming every symptom requires the same solution.