
✓ Free Foundation Evaluations
◷ Monday–Friday, 8 AM–5 PM
◆ Fully Insured · Lifetime Warranty
★★★★★4.8 Google Rating·Family-owned foundation specialists
Foundation repair in Mesquite, TX should separate structural evidence from finish damage and access concerns. Straight Line maps foundation cracks, masonry or trim separation, uneven floors, sticking doors, possible settling, elevations, runoff, utilities, and reachable work areas before assigning a repair method or excavation plan.
Classify the Evidence
Structural symptoms, veneer movement, finish joints, drainage, and access are recorded separately.
Plan the Approach
Support locations are reviewed with utilities, paving, landscaping, and restoration limits.
Explain the Tradeoffs
The owner can compare installation options without losing sight of the measured repair area.
Foundation
Repair
Pier & Beam
Solutions
Drainage
Support
Honest
Evaluations
Fast. Free. No Obligation.
Takes About 30 Seconds
Schedule Your Free Evaluation
No pressure. No runaround. Just a straightforward assessment.
Your information stays private and is never shared.
Family Owned
Personal accountability
Fully Insured
Professional protection
Lifetime Warranty
On qualifying pier work
No Transfer Fees
Protection that follows the home
Distinguish the foundation pattern from surrounding materials
A Mesquite foundation evaluation asks what each visible change belongs to. Drywall, masonry veneer, tile, trim, cabinets, and additions can move or separate for different reasons. Straight Line compares those locations with elevations, floor behavior, openings, and the foundation system. Slab foundation repair may focus on a measured portion and practical pier locations. Pier and beam foundation repair depends on accessible joists, beams, piers, shims, bearing, and crawlspace observations.
Installation feasibility matters before a method becomes a price. Utilities, concrete, planting, fences, equipment clearance, spoil placement, and restoration can affect exterior access. Tunneling or excavation should be tied to specific support or plumbing access, not used as vague allowances. Drainage systems, gutter installation, retaining walls, grading, runoff, moisture, and erosion remain part of the site review so water work and structural work do not become one unexplained package.
The repair limit and the access limit are different decisions.
The measured movement defines where support may be considered. The access plan explains how crews can reach those locations while accounting for utilities and surfaces. Keeping them separate makes a Mesquite proposal easier to compare and reduces surprises during installation.
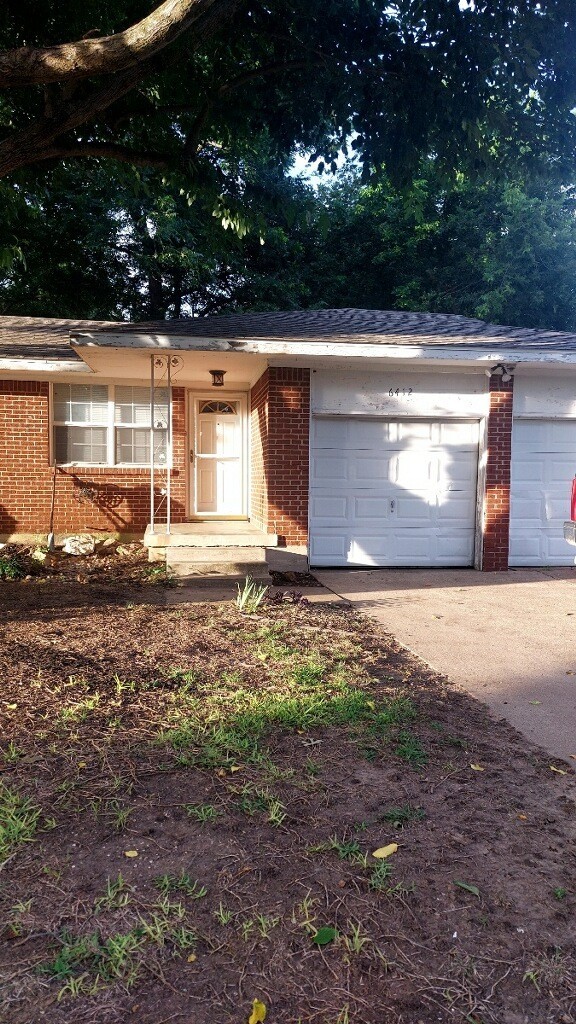
Straight Line field photography shows how construction type and workable access shape the installation plan.
Choose a method only after defining the area and access
The Mesquite scope should state what needs correction, where it is located, and how the crew can reach it.
Straight Line evaluates slabs, pier-and-beam systems, and block-and-base construction according to their own load paths and accessible evidence. Pier locations, adjustments, shimming, or monitoring follow measurements and the affected area. Cosmetic repairs are not treated as structural proof, and unrelated portions of the building remain outside the proposed scope.
A drainage plan identifies the source, collection point, route, outlet, fall, and restoration. Surface drains, French drains, swales, buried pipe, or grading can perform different jobs. Straight Line selects components only after tracing ponding and erosion, helping avoid a drain that ends without a workable discharge.
Gutters manage roof water before it reaches paving or grade. Capacity, slope, seams, fascia, outlets, and downspout positions are reviewed with the roof layout. Ground extensions or conveyance then carry concentrated discharge away from the structure toward an appropriate destination.
Measured need, constructible access, stated restoration
A professional Mesquite proposal should answer three questions: what evidence supports the repair, how each location will be reached, and what must be restored afterward. Straight Line records access constraints before construction so exterior excavation, interior tunneling, equipment routes, removed surfaces, drainage connections, and cleanup can be discussed as real project decisions rather than hidden assumptions.
Photograph the larger construction context. A close crack image alone cannot show whether the change follows structure, veneer, a finish joint, or an addition.
Stair-Step Masonry Lines
Include wall edges, openings, joints, and grade in the photograph so the veneer pattern can be compared with structural measurements.
Recurring Drywall Separation
Mark the room, wall, and direction. A crack that returns after repair deserves comparison with floors and nearby openings.
Changes at Cabinets or Counters
A new gap can help trace a wall plane, but installation joints and surrounding finishes still need to be considered.
Door and Floor Changes Together
A sticking door near a sloping transition is more informative when both locations and dates appear on the same sketch.
Utility or Paving Conflicts
Visible service lines, flatwork, and restricted equipment paths should be documented before support locations are priced.
Water Along an Access Route
Ponding or soft ground can affect excavation, spoil handling, and restoration even if it is not the cause of movement.
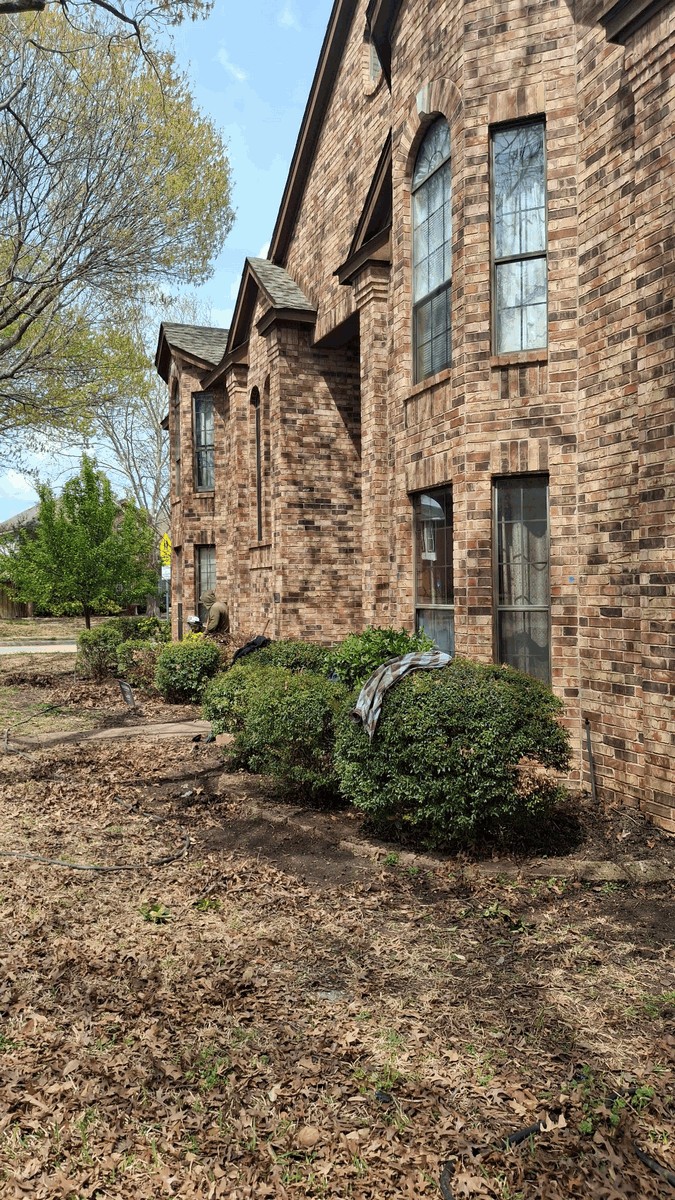
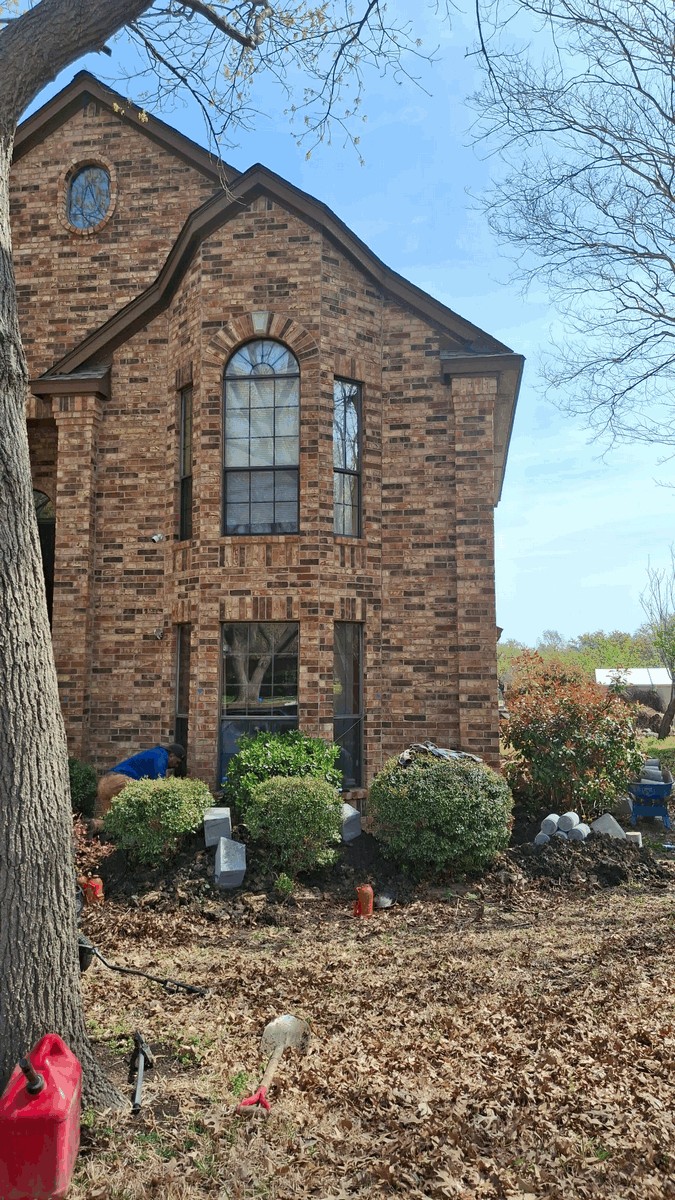
Straight Line constructability review
Access planning starts at the proposed support point and works outward. The evaluator notes whether the route crosses concrete, planting, fencing, utilities, occupied rooms, or restricted side areas. Excavation size, tunneling distance, equipment needs, removed material, backfill, and surface restoration can then be described in terms the Mesquite owner can review before authorizing work.
Straight Line’s current gallery has no verified same-city example for Mesquite, so these field photographs are used only to explain constructability and closeout. They do not establish the correct support method, access route, pier quantity, or restoration for another property. Those decisions require the actual measurements and site review.
Straight Line field photography is shown to explain the evaluation and installation process; it is not presented as a Mesquite project.
Define need and constructability before mobilization
1
The evaluation maps structural readings, finish and veneer symptoms, drainage, utilities, and access. Each observation keeps its own category until the full pattern supports a conclusion.
2
The proposed support points are paired with exterior excavation or tunneling routes, protection, spoil handling, drainage interfaces, and restoration limits. Conflicts are raised before work begins.
3
The crew completes the agreed installation, reviews documented locations, removes project debris, and addresses listed restoration. Qualifying pier work receives lifetime warranty terms with no transfer fees.
Fewer surprises between proposal and installation
Straight Line connects structural recommendations to a realistic Mesquite access and restoration plan before construction starts.
Visible cracks and gaps are compared with construction and measurements before they are used to support a structural recommendation.
Utilities, flatwork, landscaping, tunneling, excavation, and restoration assumptions are discussed instead of left for installation day.
Straight Line is fully insured and gives qualifying pier projects applicable lifetime warranty terms with no transfer fees.

Mesquite repair-area and access questions
Clarify the repair and the route to reach it
Request a Mesquite evaluation to separate structural evidence from finish conditions, drainage, and access. Straight Line will explain the measured repair limits, identify practical installation considerations, and outline the restoration and water-management questions that belong in a clear proposal.