
✓ Free Foundation Evaluations
◷ Monday–Friday, 8 AM–5 PM
◆ Fully Insured · Lifetime Warranty
★★★★★4.8 Google Rating·Family-owned foundation specialists
Foundation repair in Grand Prairie, TX starts with evidence from the building and the ground around it. Straight Line records foundation cracks, uneven floors, sticking doors and windows, exterior separation, drainage paths, and practical installation access before recommending structural repair, water management, or continued monitoring.
Property-Specific Evaluation
Visible symptoms, elevations, drainage, and structural conditions are reviewed together.
Clear Repair Plan
You receive an understandable explanation of the findings and available next steps.
Lasting Protection
Qualifying pier work includes a lifetime warranty with no transfer fees.
Foundation
Repair
Pier & Beam
Solutions
Drainage
Support
Honest
Evaluations
Fast. Free. No Obligation.
Takes About 30 Seconds
Schedule Your Free Evaluation
No pressure. No runaround. Just a straightforward assessment.
Your information stays private and is never shared.
Family Owned
Personal accountability
Fully Insured
Professional protection
Lifetime Warranty
On qualifying pier work
No Transfer Fees
Protection that follows the home
Complete structural and water-management services
A useful Grand Prairie foundation evaluation connects interior symptoms with exterior conditions. The team identifies whether the building uses a slab, pier-and-beam, or block-and-base system; takes appropriate elevation readings; maps visible distress; and follows roof and surface runoff across the lot. Looking at the whole system helps separate isolated finish damage from a pattern of settling that may need support.
Structural and water-management work can overlap, but they are not interchangeable. Slab foundation repair may call for support beneath a defined section, while pier and beam foundation repair depends on accessible beams, piers, shims, and floor behavior. Drainage systems, gutter installation and repair, retaining walls, grading, excavation, and tunneling are considered only when they answer a documented need involving runoff, access, moisture, or erosion.
Residential foundation work has a local permit process.
The City of Grand Prairie states that leveling, pier or footing work, and changes to a flooring system require a residential foundation repair permit. Straight Line can define the proposed scope clearly so the applicable requirements can be confirmed before work begins.
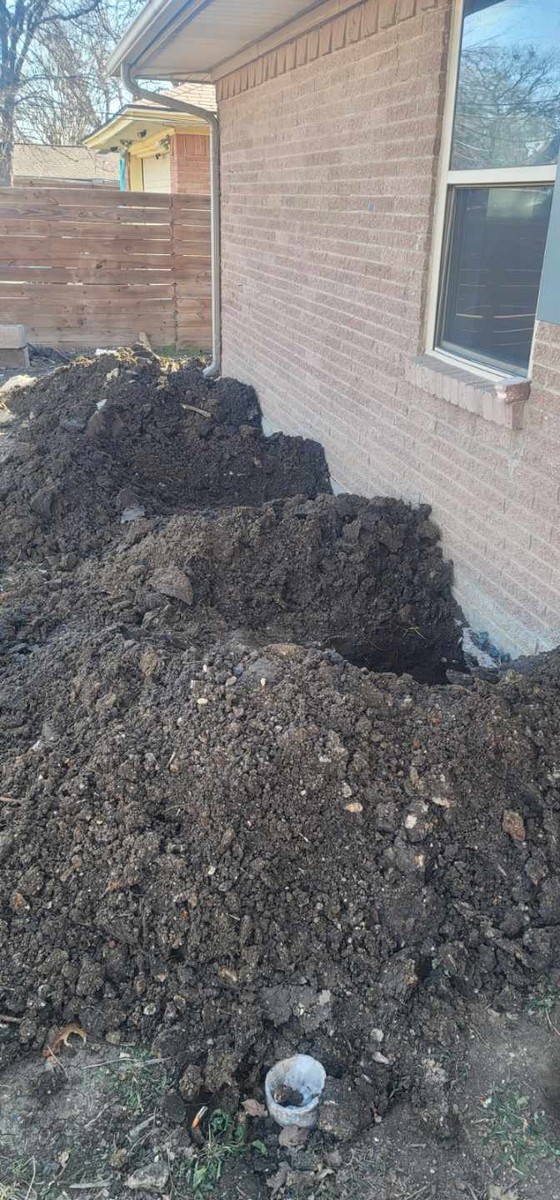
First-party photography from Straight Line’s Grand Prairie concrete pressed-pier project.
Services connected to the evidence
The repair scope should follow the foundation system, the measured movement, the water route, and the access available at the Grand Prairie property.
Slab foundation repair begins by locating the area that has moved and determining how support can be installed without treating the entire structure as one condition. For pier-and-beam construction, accessible framing, existing supports, floor deflection, and crawlspace conditions guide the scope. Measurements determine whether piers, adjustments, shimming, or monitoring belongs in the plan.
Drainage design follows water from collection to discharge. Straight Line evaluates roof runoff, paved surfaces, low areas, slope, and obstructions before considering surface inlets, French drains, buried pipe, swales, or grading corrections. The aim is one understandable route that reduces ponding and erosion without simply moving the problem to another part of the property.
Gutter installation and repair should match the roof area, fascia condition, downspout locations, and the route available at grade. Leaks, overflow, short extensions, or discharge beside the foundation can concentrate moisture. A complete plan carries collected roof water to a suitable outlet instead of ending the solution at the downspout.
Read the pattern before choosing the repair
Professional foundation repair contractors in Grand Prairie should show how measurements and observations support the proposed work. Straight Line compares elevation changes with crack direction, floor level, door operation, exterior materials, drainage, and the homeowner’s timeline. The combined evidence may support structural work, water-management improvements, continued observation, or a different specialist.
Record when each change appeared and whether it continues to move. A dated pattern is more useful than the presence of a single mark, especially when several symptoms occur in the same part of the building.
Recurring Interior Cracks
A drywall crack that reopens, lengthens, or changes width should be photographed with the date and its position in the room. Nearby floor and door changes can help show whether it belongs to a larger pattern.
Sticking Doors or Windows
Note whether a latch stopped meeting its strike, a door began swinging, or a window became difficult to operate. The location and timing help an evaluator compare openings with measured movement.
Uneven Floors
A ridge, low area, slope, or new transition between rooms may indicate where movement is concentrated. Record the path across the floor instead of relying only on how one spot feels.
Masonry or Trim Separation
Stair-step cracks, gaps at trim, and separation around an addition need construction context. Their shape and relationship to measured elevation changes matter more than appearance alone.
Changes Around Cabinets
Open joints at counters, cabinets, baseboards, or crown molding can help trace changes across an interior wall plane. Photograph the wider area so the location remains clear.
Ponding and Washed Soil
Standing water, channels through mulch, exposed soil, and downspouts emptying beside the slab show where runoff concentrates. Those moisture and erosion clues belong in the same evaluation as structural symptoms.
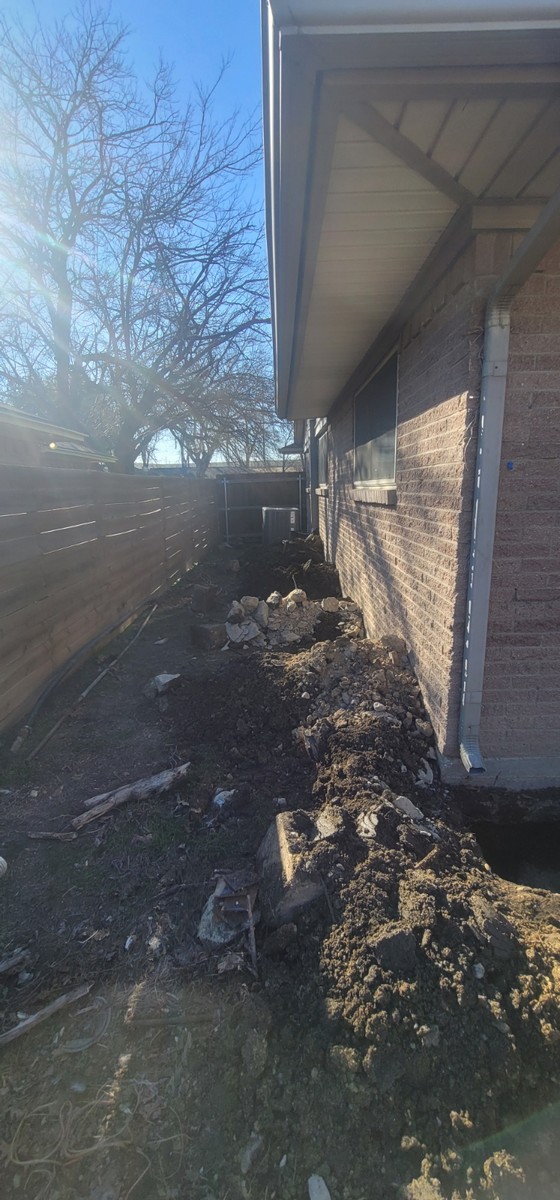
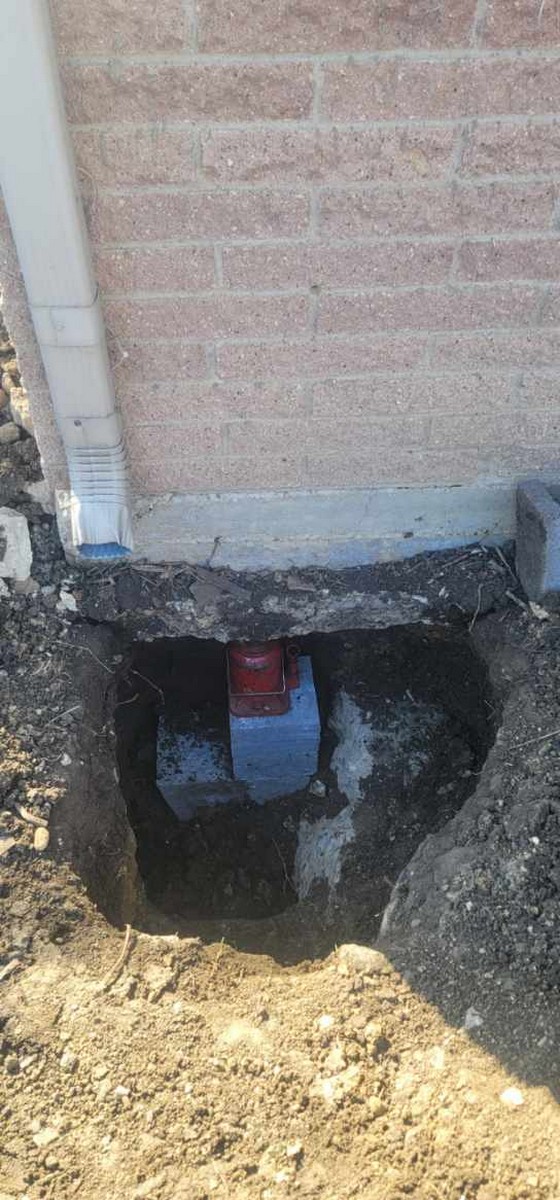
Documented Grand Prairie project
Straight Line’s project gallery documents a concrete pressed-pier installation in Grand Prairie. The photographs provide first-party evidence of the project and the below-grade work area associated with the installation. They show what a structural support project can involve more clearly than a generic service illustration.
The example does not establish a standard repair for every Grand Prairie property. Pier placement and quantity must follow measurements, the affected area, foundation construction, access, utilities, and the approved scope. Where excavation or tunneling is needed for access, that work should be tied to the actual installation plan and explained before the crew begins.
Straightforward from start to finish
1
Begin with the history of the symptoms, then document interior, exterior, elevation, drainage, and access conditions. The foundation type and the limits of the affected area shape every later decision.
2
The proposal explains the repair locations, support method, water-management components, excavation, tunneling, and restoration that apply. Any local permit or engineering requirements can then be addressed against a defined plan.
3
The crew protects the work area, completes the agreed installation, removes project debris, and reviews the finished scope. Qualifying pier work receives the applicable lifetime warranty documentation with no transfer fees.
Recommendations connected to the inspection
A Grand Prairie owner should be able to connect every line of a proposal to a measurement, visible condition, water route, or access need documented during the evaluation.
A crack does not prove that piers are needed. Straight Line can recommend monitoring, maintenance, drainage attention, or a different professional when the measurements do not support structural repair.
The proposal identifies the affected portion of the structure, the recommended method, installation access, water routing when applicable, and the sequence the crew expects to follow.
Straight Line is fully insured. Qualifying pier work includes a lifetime warranty with no transfer fees, and the terms that apply to the completed scope are provided for review.

Common homeowner questions
Start with an honest evaluation
Bring photographs, a symptom timeline, and your questions to a no-pressure Grand Prairie evaluation. Straight Line will inspect the structure and the surrounding water routes, explain what the evidence supports, and outline a practical next step without treating every concern as the same repair.