
✓ Free Foundation Evaluations
◷ Monday–Friday, 8 AM–5 PM
◆ Fully Insured · Lifetime Warranty
★★★★★4.8 Google Rating·Family-owned foundation specialists
Foundation repair in Garland, TX requires more than identifying damage. Straight Line organizes foundation cracks, uneven floors, sticking doors, possible settling, elevation readings, drainage, access, and the proposed support area into a scope that can be understood by the owner and coordinated with current engineering and permit requirements.
Evidence for the Design
Measurements and symptom locations give the repair professional and engineer a common record.
Documents for the Scope
Pier locations, elevations, access, drainage, and restoration are defined before installation.
Closeout With Context
The completed work and applicable final documentation remain connected to the approved plan.
Foundation
Repair
Pier & Beam
Solutions
Drainage
Support
Honest
Evaluations
Fast. Free. No Obligation.
Takes About 30 Seconds
Schedule Your Free Evaluation
No pressure. No runaround. Just a straightforward assessment.
Your information stays private and is never shared.
Family Owned
Personal accountability
Fully Insured
Professional protection
Lifetime Warranty
On qualifying pier work
No Transfer Fees
Protection that follows the home
Coordinate inspection findings with the required documents
A Garland foundation evaluation identifies the construction and the limits of the observed movement. For slab foundation repair, elevations, crack patterns, openings, exterior separation, utilities, and reachable support locations help define the design questions. Pier and beam foundation repair shifts the inspection toward accessible framing, piers, beams, shims, bearing, floor response, and crawlspace conditions. Neither system should inherit a generic repair simply because symptoms look similar.
Water-management work is documented on its own path. Straight Line traces roof collection, downspouts, low areas, grading, runoff, moisture, and erosion before comparing drainage systems. Gutter installation, retaining walls, excavation, and tunneling may affect the same project, but each needs a stated purpose involving collection, discharge, grade, structural support, or access. That clarity helps the final Garland scope remain reviewable.
Garland publishes foundation-repair permit and engineer-document requirements.
The City’s current guidance describes a permit threshold, an engineer letter, a stamped pier diagram, a foundation and elevation assessment plan, and an engineer final report after qualifying work. Owners should confirm the latest requirements and fees for their exact scope before starting.
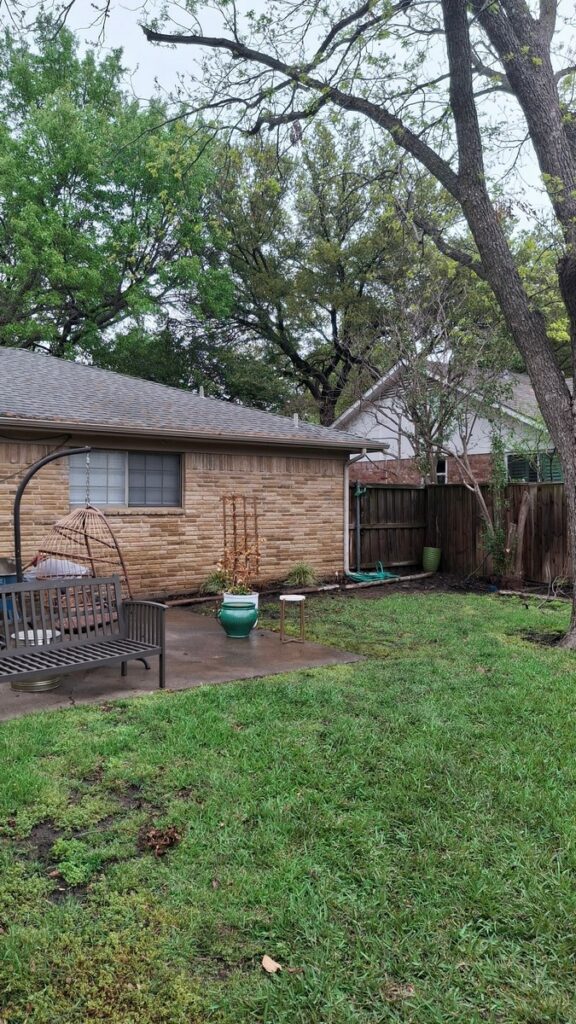
Straight Line field photography illustrates why pier locations, access, drainage, and closeout documents need one coordinated scope.
Define the work clearly enough to review and document
Every Garland service should connect to an inspection finding, a planned location, and the documents required for that scope.
Straight Line turns the structural findings into defined design questions: which area moved, which support locations are practical, what utilities or finishes affect access, and what work remains outside the proposal. The approved engineer documents govern qualifying repairs; the contractor’s installation plan must remain consistent with them instead of substituting a sales diagram.
Drainage systems are designed around a measured or observable route. Surface collection, French drains, buried pipe, swales, or grading corrections address different sources and outlets. The proposal identifies where water enters, how it travels, where it discharges, and what surfaces or landscaping must be restored.
Gutter installation and repair starts with roof area, valleys, capacity, fascia, seams, and downspout placement. The ground-level route is equally important: collected roof water needs a suitable extension or conveyance path so the repair does not concentrate discharge beside the foundation.
One chain from field evidence to final report
Professional Garland work stays traceable. The property record identifies symptoms and elevations; the repair documents identify planned locations and methods; the installer records what was completed; and applicable final engineering documentation addresses conformity with the approved specifications. Straight Line can keep access, drainage, restoration, and warranty information organized around that chain without representing itself as the engineer or permitting authority.
Document changes early enough that later readings and photographs can be compared with the same locations.
Cracks Across More Than One Finish
A line that relates drywall, trim, masonry, or tile changes may help define a zone when the construction and location are recorded.
Opening Alignment Changes
Note a latch miss, rubbing edge, or window bind and photograph the surrounding wall rather than only the hardware.
Floor Elevation Transitions
A ridge or slope across connected rooms should be traced so measured points can test whether the pattern is localized.
Exterior Joint Separation
Movement at materials, additions, penetrations, or trim needs construction context before it belongs in a structural conclusion.
Ponding Along a Work Area
Standing water can affect installation access and restoration even when it does not explain the measured foundation condition.
Erosion Near a Discharge
Washed soil and sediment show where concentrated water may undermine grade or make a planned access route unstable.
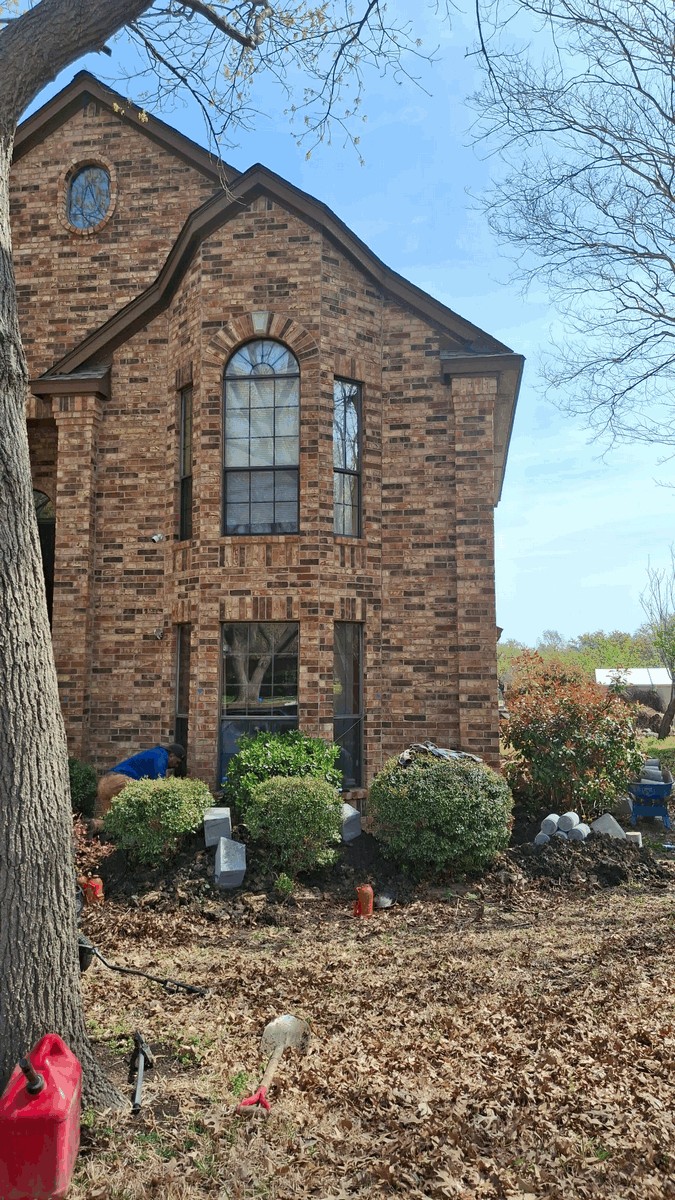
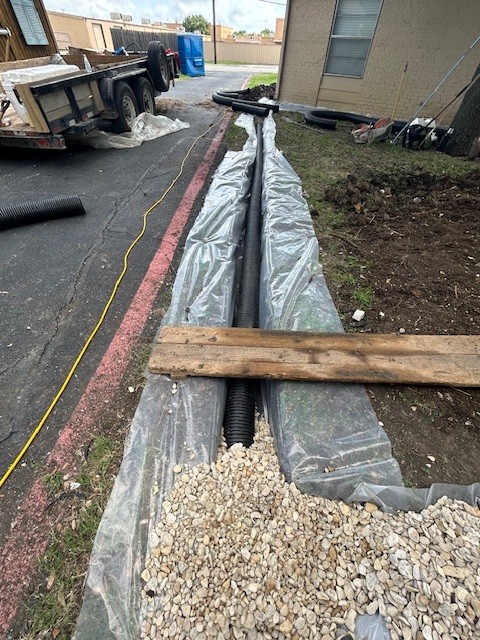
Straight Line scope documentation
A document set should use consistent labels. If the elevation plan calls a corner, wall, or pier location one thing, the proposal, field notes, photographs, and final report should make the same point easy to identify. That consistency reduces ambiguity about the Garland work area, especially when excavation, tunneling, utilities, drainage, or finish restoration affects installation access.
There is no verified Garland project in Straight Line’s current gallery, so the photographs on this page are neutral process examples. They demonstrate documented company work only. The Garland property’s measurements, engineer documents, permit, pier diagram, installation record, and final report must come from its own approved scope.
Straight Line field photography is shown to explain the evaluation and installation process; it is not presented as a Garland project.
Inspection, design coordination, installation, and closeout
1
Straight Line records the foundation system, symptoms, elevations, drainage, access, utilities, and restoration constraints. The result defines the questions an engineer or permit application may need to address.
2
The contractor proposal, stamped diagram, assessment plan, access plan, and drainage components are compared so the installation does not quietly depart from the reviewed work.
3
The crew completes the agreed scope, documents locations, cleans the work area, and supports the applicable final review. Qualifying pier work receives lifetime warranty terms with no transfer fees.
Clear roles and consistent project records
Straight Line explains the contractor’s scope while preserving the role of the engineer and current Garland requirements.
The proposed support area follows measurements and approved design information rather than the visual size of one crack.
Known document and closeout requirements are raised early, with current details confirmed for the actual Garland project.
Straight Line is fully insured and provides the applicable lifetime warranty with no transfer fees on qualifying pier work.

Garland permit, engineering, and repair questions
Bring the field record and document questions together
Schedule a Garland evaluation to document structural symptoms, elevations, water routes, and access. Straight Line will explain what the evidence supports, identify the contractor scope, and help organize the questions that should be confirmed with the engineer and current permitting process before qualifying work begins.