✓ Free Foundation Evaluations
◷ Monday–Friday, 8 AM–5 PM
◆ Fully Insured · Lifetime Warranty
★★★★★4.8 Google Rating·Family-owned foundation specialists
Foundation repair in DFW, TX starts with a property-specific evaluation, even when the contractor serves the wider Metroplex. Straight Line maps foundation cracks, uneven floors, sticking doors, elevations, settling, drainage, grading, runoff, moisture, erosion, access, and outlets before recommending structural or water-management work.
Regional Service
One Straight Line evaluation method supports owners across the Dallas–Fort Worth Metroplex.
Property-Specific Evidence
Construction, measurements, symptoms, water routes, access, and prior work define each recommendation.
Local Page Detail
City resources provide focused headings, questions, and project evidence without mixing locations.
Foundation
Repair
Pier & Beam
Solutions
Drainage
Support
Honest
Evaluations
Fast. Free. No Obligation.
Takes About 30 Seconds
Schedule Your Free Evaluation
No pressure. No runaround. Just a straightforward assessment.
Your information stays private and is never shared.
Family Owned
Personal accountability
Fully Insured
Professional protection
Lifetime Warranty
On qualifying pier work
No Transfer Fees
Protection that follows the home
Regional coverage with property-level decisions
A DFW foundation evaluation identifies the support system and measured area before selecting a method. Slab foundation repair compares elevations, cracks, floors, doors, windows, exterior separation, utilities, and reachable support locations. Pier and beam foundation repair shifts attention to crawlspace access, beams, joists, piers, shims, bearing, moisture, and floor response. Block-and-base construction and mixed additions require their own support map. Regional experience is useful, but it never replaces evidence from the building being evaluated.
The exterior review follows roof valleys, gutters, downspouts, paving, planting, low areas, grading, runoff, moisture, erosion, collection, conveyance, and the final outlet. Drainage systems and gutter installation may coordinate with foundation work while retaining separate purposes. Retaining walls, excavation, and tunneling enter only when supported by grade, structure, utilities, or access. The finished proposal explains which condition each component addresses and which decisions require engineering, permitting, plumbing, survey, or other third-party input.
DFW is a regional service hub, not a substitute for city and site detail.
The North Central Texas Council of Governments describes a 12-county metropolitan planning region. Straight Line’s directory below links the verified Metroplex service pages included in this project while each property still receives its own evaluation.
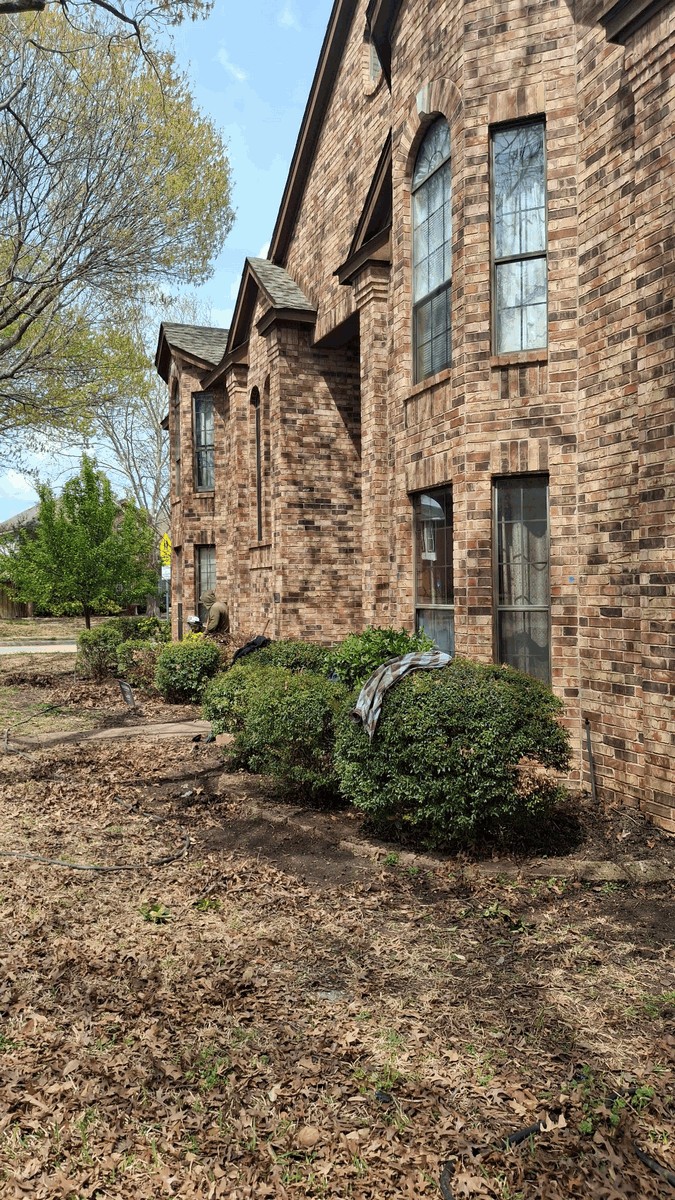
Straight Line process photography shows the consistent documentation used to turn measurements and access conditions into a property-specific scope.
Three related services with different purposes
The DFW plan should define the structural zone, water route, and roof collection work separately even when one project coordinates them.
Straight Line evaluates slab, pier-and-beam, and block-and-base construction according to the support system and measured evidence. The proposed scope identifies repair limits, support points, access, utilities, protection, restoration, exclusions, third-party requirements, and qualifying warranty terms rather than applying one regional solution to every building.
Surface inlets, French drains, solid conveyance, swales, and grading address different sources and outlets. Straight Line traces where water begins, how it travels, what a system should collect, where it can discharge, how erosion is controlled, and which inlets, cleanouts, or outlets require maintenance.
Gutters are assessed by roof area, valleys, pitch, fascia, seams, overflow, capacity, and downspout placement. At grade, extensions or buried routes need a suitable destination. A gutter system that ends beside a low area has not completed the water-management path.
A consistent method without generic conclusions
Professional DFW service means applying the same disciplined questions to different structures and sites: What supports the building? Where is movement measured? Which symptoms relate? How does water travel? What access exists? Which utilities, permits, engineering, boundaries, or restoration limits matter? Straight Line documents those answers so the owner can distinguish evidence from assumptions and repair from maintenance.
The following observations justify documentation and evaluation; no single item automatically determines a repair method.
Foundation Cracks That Change
Keep dated wide and close photographs, locations, prior cosmetic repair, and nearby floor or opening changes for comparison.
Uneven or Sagging Floors
Trace the direction and extent, then evaluate the floor and foundation construction supporting that area.
Sticking Doors and Windows
Record the rubbing edge, latch, frame, nearby wall, and whether multiple openings changed along the same zone.
Exterior Separation
Masonry, siding, trim, additions, penetrations, and joints need construction context before they support a structural conclusion.
Ponding or Concentrated Runoff
Document source, route, duration, low point, erosion, and available outlet without assuming drainage is the only issue.
Recurring Moisture or Erosion
Compare roof discharge, irrigation, plumbing clues, grade, soil displacement, outlets, and weather timing to narrow the source.
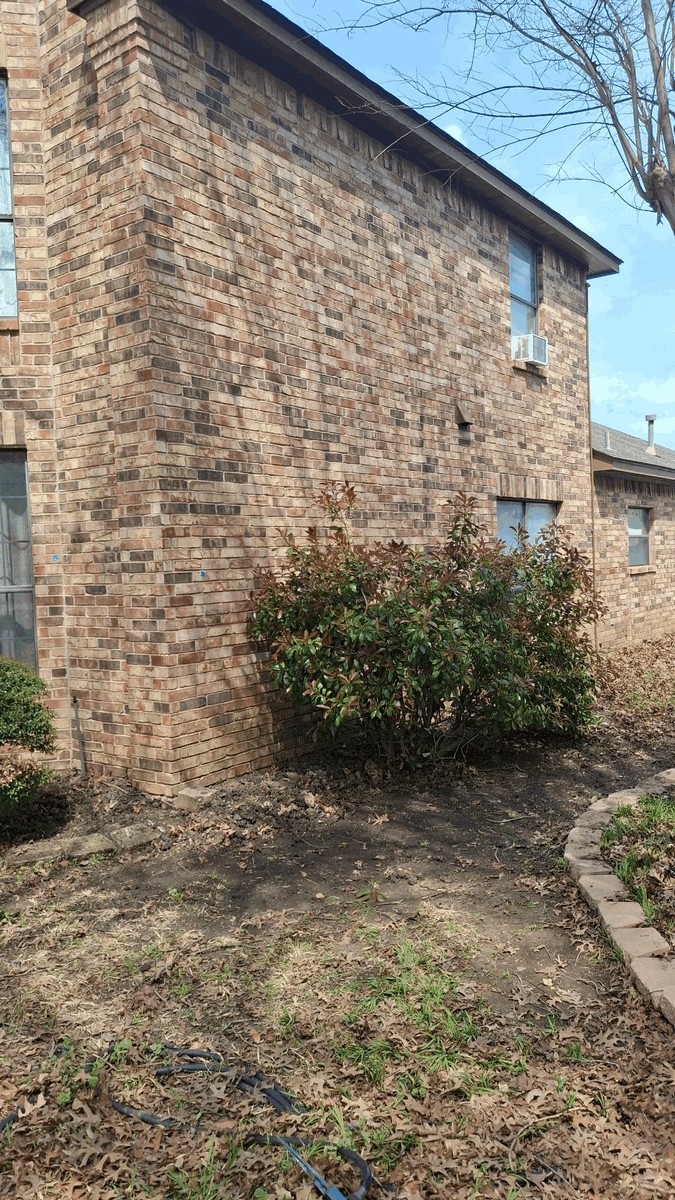
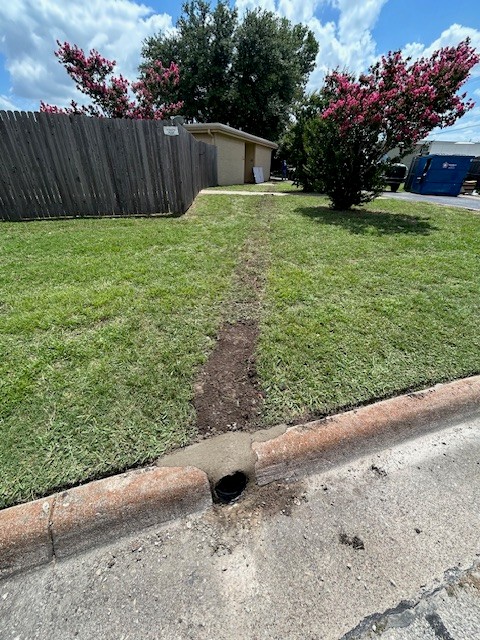
Straight Line regional evaluation method
The shared method begins with a floor or site plan. Label foundation construction, elevation points, cracks, floor changes, openings, prior repairs, exterior conditions, roof discharge, grade, drainage, utilities, access, and unknowns. The recommendation should then connect every support point or water-management component to a documented location and purpose. That record makes proposals easier to compare and future changes easier to evaluate.
Straight Line does not present these photographs as one DFW project. They show company foundation and drainage processes across separate field work. A regional hub cannot prove the conditions, method, quantity, route, outlet, engineering, permits, or outcome for an individual property; those decisions require its own evaluation and city-specific requirements.
Straight Line field photography is shown to explain the evaluation and installation process; it is not presented as a DFW project.
A repeatable three-step regional workflow
1
Straight Line identifies construction, symptoms, elevations, prior work, drainage, gutters, grade, outlets, access, utilities, and unanswered questions at the actual site.
2
Support locations, drainage collection and discharge, gutter work, retaining walls, excavation, tunneling, engineering, permits, protection, restoration, exclusions, and price are documented.
3
The crew performs the accepted scope, records approved changes and closeout, clears project debris, and supplies applicable lifetime warranty terms with no transfer fees for qualifying pier work.
Regional reach with one accountable process
Straight Line combines broad Metroplex service coverage with a decision process tied to the construction, measurements, drainage, access, and requirements at one property.
Straight Line does not diagnose a building from its city name; the property’s construction, evidence, water route, and access determine the recommendation.
Evaluation, scope, installation changes, closeout, city-specific questions, and applicable third-party records remain organized around the same locations.
Straight Line is fully insured and supplies applicable lifetime warranty documentation with no transfer fees for qualifying pier work.
Verified Metroplex service pages
Choose the city page that matches the property. Each resource keeps its own foundation-repair headings, local questions, evidence, and contact path while using the same Straight Line evaluation standards.

DFW foundation-repair service questions
Start with the property, not a regional assumption
Schedule a DFW evaluation and select the matching city resource when available. Straight Line will identify the foundation system, map structural and water evidence, define access and repair limits, and explain the property-specific next step while preserving the records needed for installation and future reference.