
✓ Free Foundation Evaluations
◷ Monday–Friday, 8 AM–5 PM
◆ Fully Insured · Lifetime Warranty
★★★★★4.8 Google Rating·Family-owned foundation specialists
Foundation repair in Haslet, TX should begin by tracing both movement and water across the entire property. Straight Line records foundation cracks, uneven floors, sticking doors, possible settling, elevation changes, roof discharge, grading, runoff, moisture, erosion, and the available outlet before defining structural or drainage work.
Trace the Full Route
Collection points, low areas, pipe paths, and outlets are reviewed as one connected system.
Measure the Structure
Foundation type, elevations, openings, and visible symptoms define the area that needs attention.
Confirm the Discharge
A drainage recommendation is incomplete until its destination and practical maintenance are understood.
Foundation
Repair
Pier & Beam
Solutions
Drainage
Support
Honest
Evaluations
Fast. Free. No Obligation.
Takes About 30 Seconds
Schedule Your Free Evaluation
No pressure. No runaround. Just a straightforward assessment.
Your information stays private and is never shared.
Family Owned
Personal accountability
Fully Insured
Professional protection
Lifetime Warranty
On qualifying pier work
No Transfer Fees
Protection that follows the home
Follow water from roof edge to final outlet
A Haslet foundation evaluation separates the structural pattern from the water route while examining how they may interact. Slab foundation repair is considered against elevation readings, cracks, floors, openings, utilities, and accessible support locations. Pier and beam foundation repair requires a different review of crawlspace access, beams, joists, piers, shims, bearing, ventilation, and floor response. The recommendation should match the system and measured limits rather than a familiar symptom alone.
Outdoors, Straight Line follows water from roof planes and downspouts across paving, planting beds, low points, swales, grading, and visible erosion. Drainage systems may collect surface water or subsurface moisture, while gutter installation and repair control roof runoff. Retaining walls, excavation, and tunneling are considered only when grade, access, support, or utilities make them relevant. Every component needs a source, route, outlet, and maintenance purpose.
Distance does not replace outlet verification.
A long drain can still fail if the pipe lacks workable fall, the outlet is obstructed, or discharge creates a new wet area. The inspection should document elevations, route constraints, outlet condition, and who can access the system for maintenance.
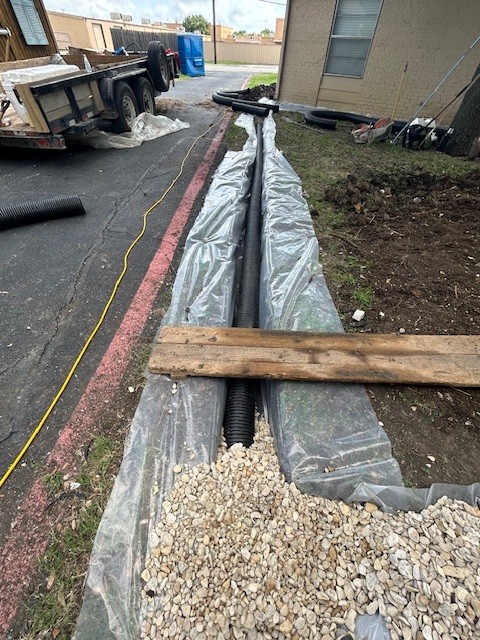
Straight Line process photography shows why collection, conveyance, and discharge must be planned together.
Give structural and drainage work separate purposes
The Haslet scope should show exactly which measured area or water source each service addresses.
Straight Line evaluates slabs, pier-and-beam foundations, and block-and-base systems according to their construction. Proposed support points are tied to readings, symptoms, access, utilities, and restoration limits. Monitoring or another specialist may be the better next step when the evidence does not support immediate repair.
Surface inlets, French drains, swales, solid conveyance pipe, and grading corrections solve different problems. Straight Line identifies where water begins, what the system should collect, the fall available along the route, where it will discharge, and how cleanouts or outlets remain serviceable.
Gutters are reviewed by roof area, valleys, pitch, fascia, seams, capacity, and downspout location. Repairs address leaks or overflow; extensions and underground conveyance address ground-level discharge. The finished plan carries roof water to a suitable destination instead of stopping beside the foundation.
A recommendation that accounts for the whole route
Professional Haslet planning makes assumptions visible. Straight Line documents the structural evidence, separates foundation work from water management, identifies access and utility conflicts, and explains what the proposed work is expected to change. This keeps a drain from being sold as structural support and keeps piers from being presented as a cure for unmanaged roof runoff.
Record related symptoms and water conditions by location and date before deciding which system needs work.
Doors Changing in One Area
Note the rubbing edge, latch position, nearby cracks, and floor response so the opening can be compared with measured movement.
A Floor Transition or Ridge
Trace where the change begins and ends instead of relying on one spot that feels uneven.
Recurring Wall or Trim Gaps
Photograph wide and close views, including adjacent openings and the exterior side of the same wall when accessible.
Water Moving Along the Foundation
Observe the source, direction, low point, duration, and outlet after rainfall without entering hazardous conditions.
Sediment at an Outlet
Deposits can indicate concentrated flow, erosion, an obstructed route, or a discharge point that needs protection.
Downspout Discharge Returning to Grade
A disconnected or short extension can release roof water into a low area even when the gutter itself appears sound.
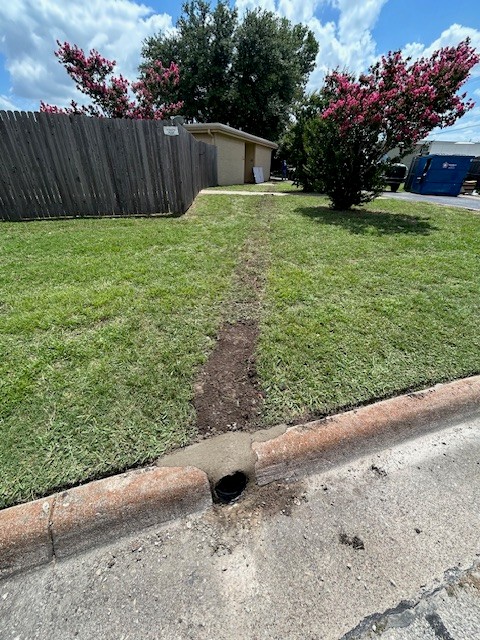
Straight Line route-planning method
A useful route plan labels every collection point, pipe segment, direction change, elevation constraint, cleanout, and outlet. It also notes driveways, walks, fences, utilities, landscaping, and other surfaces that affect access. If gravity fall is uncertain, that becomes a design question rather than a promise. If discharge relies on an easement, shared path, or permission, ownership and maintenance questions must be resolved before installation.
Straight Line does not currently have a verified same-city gallery project for this page. These images demonstrate company drainage workmanship and documentation, but they do not prove that the pictured components fit a Haslet property. The actual drainage system, support method, route, outlet, excavation, tunneling, and restoration must follow the site evaluation.
Straight Line field photography is shown to explain the evaluation and installation process; it is not presented as a Haslet project.
Inspect the source, route, and destination
1
The evaluation identifies foundation construction, readings, symptoms, roof discharge, grading, runoff, moisture, erosion, access, and utilities. Unknowns remain documented for follow-up.
2
Structural support, drainage collection, conveyance, gutter work, retaining walls, excavation, tunneling, outlets, restoration, and exclusions receive clear locations and purposes.
3
The crew completes the agreed work, protects access areas, confirms visible components and discharge, removes project debris, and records closeout. Qualifying pier work receives lifetime warranty terms with no transfer fees.
A complete route instead of an isolated component
Straight Line connects the Haslet property’s measurements and water path to a defined scope the owner can review.
The evaluation compares interior symptoms, exterior movement, roof runoff, grade, and outlet conditions without claiming that one observation explains everything.
Drain types and support methods follow the documented need; they are not selected before source, limits, access, and discharge are understood.
Straight Line is fully insured and provides applicable lifetime warranty documentation with no transfer fees for qualifying pier work.

Haslet foundation and drainage planning questions
Start with the whole route
Schedule a Haslet evaluation to map structural symptoms and water movement from source to outlet. Straight Line will explain which observations support foundation work, which support drainage or gutter work, and how access, discharge, restoration, and maintenance fit the proposed scope.