
✓ Free Foundation Evaluations
◷ Monday–Friday, 8 AM–5 PM
◆ Fully Insured · Lifetime Warranty
★★★★★4.8 Google Rating·Family-owned foundation specialists
Foundation repair in Duncanville, TX begins with a reliable baseline. Straight Line records where foundation cracks, uneven floors, sticking doors, trim gaps, exterior separation, and possible settling appear, then compares that room-by-room pattern with elevations, drainage, moisture, and access before recommending repair or monitoring.
Set the Baseline
Measurements and symptoms are assigned to exact rooms, walls, openings, and exterior points.
Mark the Limits
The proposed work identifies the affected area instead of assuming whole-building movement.
Track the Result
Before-and-after records make later changes easier to evaluate and explain.
Foundation
Repair
Pier & Beam
Solutions
Drainage
Support
Honest
Evaluations
Fast. Free. No Obligation.
Takes About 30 Seconds
Schedule Your Free Evaluation
No pressure. No runaround. Just a straightforward assessment.
Your information stays private and is never shared.
Family Owned
Personal accountability
Fully Insured
Professional protection
Lifetime Warranty
On qualifying pier work
No Transfer Fees
Protection that follows the home
Room-by-room evidence before a repair method
A useful Duncanville foundation evaluation creates a map. The evaluator identifies slab, pier-and-beam, or block-and-base construction; asks when each symptom appeared; takes appropriate elevation readings; and notes how floors, doors, windows, walls, and exterior materials behave. Slab foundation repair may involve support beneath a measured portion of the structure. Pier and beam foundation repair requires separate attention to accessible beams, joists, piers, shims, bearing points, and floor response.
The same map extends outdoors. Roof valleys, gutters, downspouts, paving, planting beds, low areas, grading, runoff, moisture, erosion, and the available outlet show how water crosses the lot. Drainage systems and gutter installation should answer a documented route. Retaining walls, excavation, and tunneling belong only when the actual support, grade, access, or utility conditions justify them; none is an automatic companion to foundation repair.
A repeatable baseline is more useful than memory alone.
Dated photographs, elevation locations, and a short symptom timeline give a Duncanville owner a practical comparison point. They help distinguish a stable cosmetic mark from a change that continues, returns after repair, or aligns with movement elsewhere.
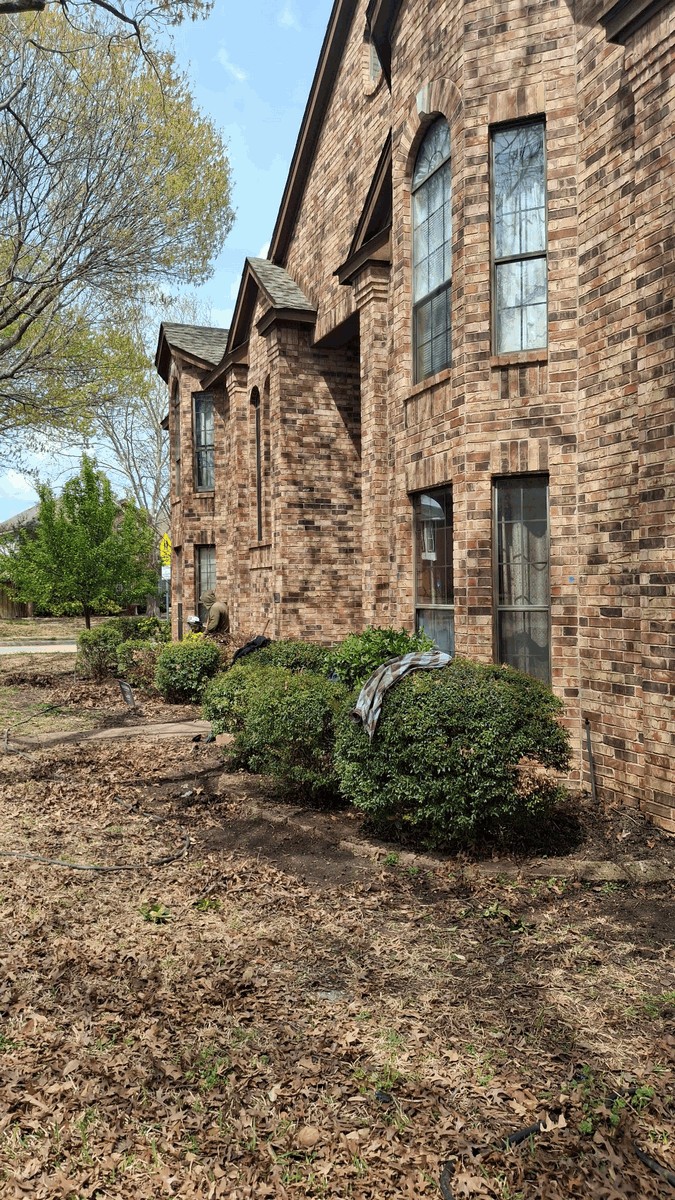
Straight Line field photography demonstrates why support locations, access, and restoration limits should be documented before installation.
Give each service a defined problem and boundary
A Duncanville proposal should show which measured area, water source, or access condition every line item addresses.
Structural work starts with the mapped movement area. For slabs, support locations are evaluated against readings, construction, utilities, and reachable installation points. For pier-and-beam systems, the framing path and existing supports guide adjustments or replacement. Straight Line explains why an area is included and leaves unsupported assumptions outside the scope.
Drainage design follows water from source to outlet. Surface inlets, French drains, swales, buried pipe, or grading can serve different conditions, so Straight Line identifies what each component is intended to collect and where it will discharge. A useful plan reduces ponding or erosion without moving runoff to another vulnerable location.
Gutter performance depends on roof area, valleys, pitch, fascia, joints, capacity, and downspout placement. Repairs can stop leaks or overflow, while extensions or conveyance address grade-level discharge. The complete Duncanville plan ends at a suitable outlet rather than at the bottom of the downspout.
A conclusion another reader can follow
Professional documentation connects observations to recommendations. Straight Line can show which elevations, recurring symptoms, exterior clues, drainage routes, and access constraints support the proposed Duncanville work. If the evidence does not support structural repair, the next step may be monitoring, maintenance, water management, plumbing review, or another specialist rather than an unnecessary pier plan.
Record location and progression. Several related changes in one zone usually provide more useful evidence than one dramatic-looking mark.
A Crack That Reopens
Photograph the detail and the full wall. Note whether it returns after cosmetic repair or changes width over time.
A Door That Lost Alignment
Record the edge that rubs, the latch position, and nearby wall or floor changes instead of writing only that it sticks.
A Floor Change Between Rooms
Mark where a slope, ridge, or low spot begins and ends. That path helps define where measurements should be compared.
Separation at Materials
Masonry steps, siding gaps, trim joints, and additions need construction context before they can support a movement explanation.
Water Remaining After Rain
A dated wide photograph can show the source, low point, obstruction, and whether standing water has an available route away.
Soil or Mulch Displacement
Channels, bare areas, or sediment deposits help locate concentrated runoff and show where an outlet may be causing erosion.
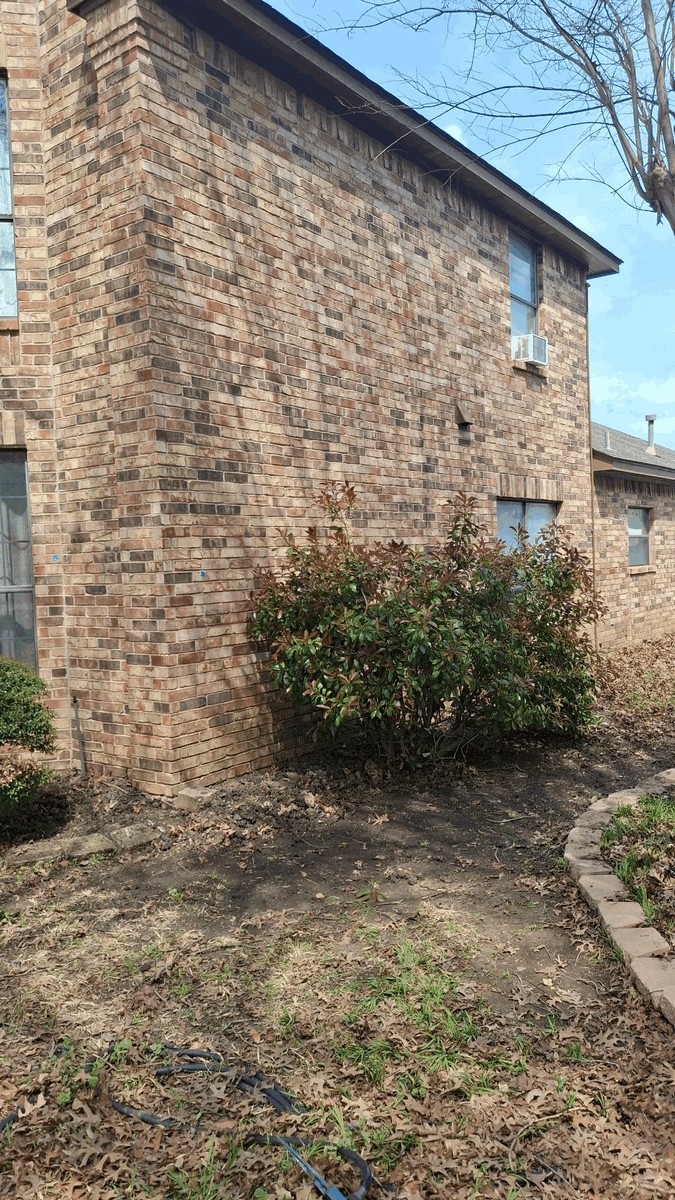
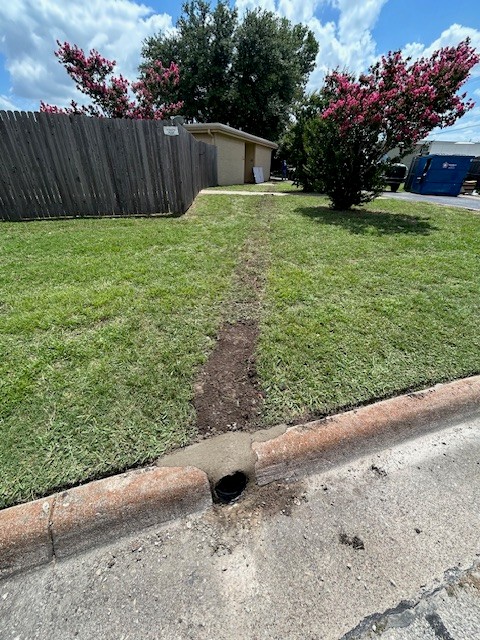
Straight Line baseline method
The baseline should be easy to revisit. Start with a simple floor plan and label rooms, openings, visible cracks, elevation points, floor changes, and exterior observations. Add dates to photographs and preserve the original files. Outdoors, sketch roof discharge, pavement, beds, low points, washed material, and the expected outlet. This creates one Duncanville record instead of separate memories about unrelated symptoms.
Straight Line does not currently have a verified same-city gallery project for this page. The field images show how company work can be documented, but they do not prescribe a method or prove conditions at a Duncanville property. The actual repair limits, pier locations, drain route, access, utilities, and restoration must come from the property-specific evaluation.
Straight Line field photography is shown to explain the evaluation and installation process; it is not presented as a Duncanville project.
Measure, define, then preserve the record
1
Straight Line identifies construction, gathers the symptom timeline, records elevations and openings, and traces exterior water. Unknowns are listed for follow-up instead of converted into assumptions.
2
The proposal identifies structural locations, drainage collection and discharge, gutter work, excavation or tunneling access, utilities, restoration, and any items outside the contractor’s scope.
3
The crew performs the agreed work, protects practical access areas, removes project debris, and records completion. Qualifying pier work receives lifetime warranty terms with no transfer fees.
A repair plan tied to places and measurements
Straight Line gives the owner a traceable connection between the Duncanville property’s baseline and the work being proposed.
A crack, sticking door, or low floor is evidence to investigate, not an automatic instruction to install piers.
Support locations, drainage components, access, cleanup, and restoration responsibilities are described so the proposal can be compared with the baseline.
Straight Line is fully insured and supplies applicable lifetime warranty documentation with no transfer fees for qualifying pier work.

Duncanville evaluation and documentation questions
Start with a usable comparison point
Schedule a Duncanville evaluation and bring dated photographs, a short symptom timeline, and any prior repair records. Straight Line will map the structural and drainage evidence, explain what the observations support, and define a practical next step without treating every visible change as the same problem.