✓ Free Foundation Evaluations
◷ Monday–Friday, 8 AM–5 PM
◆ Fully Insured · Lifetime Warranty
★★★★★4.8 Google Rating·Family-owned foundation specialists
Foundation repair in Valley Ranch, TX should account for the space around the structure as carefully as the structure itself. Straight Line maps foundation cracks, uneven floors, sticking doors, elevations, drainage, grading, runoff, moisture, erosion, utilities, access, boundaries, and outlets before defining work.
Confirm the Limits
Property records, visible boundaries, work areas, and uncertain ownership questions are identified.
Fit the Route
Support access and drainage paths are tested against usable width, utilities, and fixed surfaces.
Protect the Neighboring Area
Discharge, excavation, staging, restoration, and maintenance stay within an approved scope.
Foundation
Repair
Pier & Beam
Solutions
Drainage
Support
Honest
Evaluations
Fast. Free. No Obligation.
Takes About 30 Seconds
Schedule Your Free Evaluation
No pressure. No runaround. Just a straightforward assessment.
Your information stays private and is never shared.
Family Owned
Personal accountability
Fully Insured
Professional protection
Lifetime Warranty
On qualifying pier work
No Transfer Fees
Protection that follows the home
Plan structural and water routes inside real boundaries
A Valley Ranch foundation evaluation begins inside with foundation type, elevations, cracks, floors, doors, windows, prior work, and the measured limits of possible settling. Slab foundation repair considers reachable exterior or interior support points, utilities, finishes, and restoration. Pier and beam foundation repair considers crawlspace openings, framing, piers, shims, bearing, moisture, and restricted access. The structural scope should not expand simply because one route is easier to use.
Outside, Straight Line maps roof discharge, paving, walls, planting, grade, runoff, low points, moisture, erosion, utilities, collection, conveyance, and outlet conditions. Drainage systems and gutter installation must direct water to a suitable destination without creating a new problem beyond the work area. Retaining walls, excavation, and tunneling need clearly defined structural or access purposes, along with any boundary, easement, permission, or restoration questions that must be resolved.
A visible fence is not proof of a legal boundary or drainage right.
When a proposed route approaches shared or uncertain space, owners should consult available survey, plat, easement, association, or municipal information and obtain needed approvals. Straight Line can identify the construction question but does not determine legal ownership.
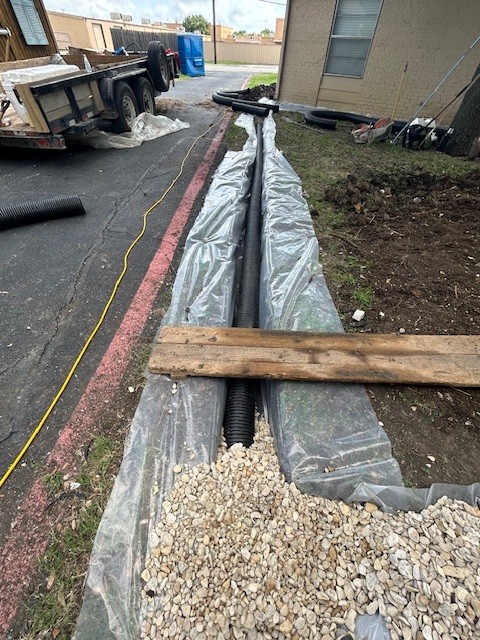
Straight Line process photography shows why a collection route, outlet, access corridor, and restoration limits must be documented together.
Make the route and its limits reviewable
Each Valley Ranch service should fit the documented structure, work area, utilities, outlet, and maintenance access.
Straight Line evaluates slab, pier-and-beam, and block-and-base systems according to construction and measured evidence. Proposed supports are paired with feasible access, utility review, occupied-area protection, excavation or tunneling limits, restoration, exclusions, and any third-party approvals the owner must address.
Surface inlets, French drains, solid pipe, swales, and grading solve different collection or conveyance problems. Straight Line identifies source, fall, route, outlet, erosion protection, maintenance, and boundary questions instead of assuming a nearby low area is an acceptable discharge.
Gutter work evaluates roof area, valleys, pitch, fascia, joints, capacity, overflow, and downspouts. At grade, extensions or buried conveyance must fit the available corridor and discharge properly while keeping cleanouts and outlets accessible.
A scope that stays inside verified authority
Professional Valley Ranch planning distinguishes contractor observations from owner approvals and legal or engineering determinations. Straight Line can map symptoms, measurements, water routes, utilities, access, and proposed construction. The owner can then resolve surveys, easements, association rules, municipal requirements, or permissions when a route or work area depends on them.
Document related structural and drainage observations without crossing boundaries or entering restricted areas.
Openings Changing Along One Side
Record exact doors or windows, rubbing edges, latches, nearby cracks, and floor response to identify a possible zone.
Cracks Near a Shared Wall Line
Photograph only from authorized areas and note construction context before assigning the symptom to foundation movement.
A Floor Change Through Connected Rooms
Trace direction and extent, then compare the path with elevation readings and the exterior side when accessible.
Water Confined Between Surfaces
Narrow paving, walls, or grade can concentrate runoff; identify the source, low point, route, and approved outlet.
Discharge Approaching a Boundary
Do not assume water may be directed into adjacent space. Outlet suitability and permissions must be established.
Erosion Along a Narrow Route
Washed material can expose how water travels and where access or surface protection may complicate a repair.
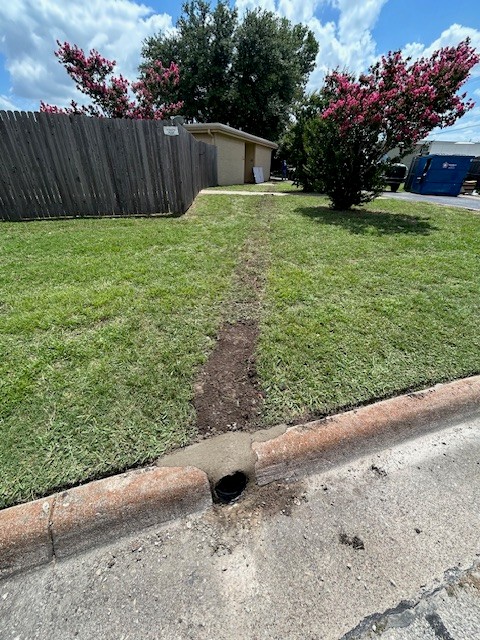
Straight Line boundary-aware planning
A corridor plan starts with the proposed support or collection point and follows the full route. It labels usable width, gates, walls, paving, utilities, planting, irrigation, equipment limits, excavation, tunneling, spoil, staging, outlet, and restoration. Survey or easement questions are flagged for the owner to resolve. The contractor’s scope should never treat uncertain adjacent space as available by default.
Straight Line does not currently have a verified same-city gallery project for this page. The images explain company drainage construction and closeout, but they are not presented as a Valley Ranch project or evidence of a particular route. Actual support, collection, conveyance, outlet, access, permissions, engineering, permits, and restoration are property-specific.
Straight Line field photography is shown to explain the evaluation and installation process; it is not presented as a Valley Ranch project.
Verify the condition, corridor, and authority
1
Straight Line records foundation construction, elevations, symptoms, roof and surface water, utilities, visible limits, access, outlets, and unanswered ownership or approval questions.
2
Support locations, drainage, gutters, retaining walls, excavation, tunneling, staging, protection, restoration, exclusions, and required approvals receive explicit boundaries.
3
The crew completes authorized work, documents changes, removes project debris, reviews restoration and visible outlets, and supplies applicable lifetime warranty terms with no transfer fees for qualifying pier work.
A clear scope inside a clear work area
Straight Line helps a Valley Ranch owner connect structural evidence to a feasible corridor without assuming access, discharge, or authority that has not been verified.
Visible site features help planning, while survey, easement, permission, and legal questions remain with the appropriate records and authorities.
Drainage collection and gutter discharge are not complete plans until the route, destination, erosion control, access, and maintenance are known.
Straight Line is fully insured and supplies applicable lifetime warranty documentation with no transfer fees for qualifying pier work.

Valley Ranch access and drainage questions
Define the evidence and the authorized work corridor
Schedule a Valley Ranch evaluation to map structural symptoms, water movement, access, utilities, visible boundaries, and outlet questions. Straight Line will explain the work supported by the property evidence and identify which corridor, approval, and restoration details must be settled before installation.