
✓ Free Foundation Evaluations
◷ Monday–Friday, 8 AM–5 PM
◆ Fully Insured · Lifetime Warranty
★★★★★4.8 Google Rating·Family-owned foundation specialists
Foundation repair in Southlake, TX needs an installation plan as careful as the diagnosis. Straight Line maps foundation cracks, uneven floors, sticking doors, possible settling, elevations, drainage, grading, runoff, moisture, erosion, utilities, hardscape, landscaping, access, and restoration before work begins.
Define the Repair Zone
Measurements and symptoms identify where support is considered and where it is not.
Plan the Access
Routes, utilities, paving, planting, irrigation, fencing, and occupied areas are documented.
Set Restoration Limits
Protection, removal, replacement, cleanup, and owner responsibilities are written before mobilization.
Foundation
Repair
Pier & Beam
Solutions
Drainage
Support
Honest
Evaluations
Fast. Free. No Obligation.
Takes About 30 Seconds
Schedule Your Free Evaluation
No pressure. No runaround. Just a straightforward assessment.
Your information stays private and is never shared.
Family Owned
Personal accountability
Fully Insured
Professional protection
Lifetime Warranty
On qualifying pier work
No Transfer Fees
Protection that follows the home
Connect structural need with a realistic work path
A Southlake foundation evaluation establishes structural need before planning access. Slab foundation repair compares elevations, cracks, floors, openings, exterior separation, utilities, and reachable support locations. Pier and beam foundation repair adds crawlspace openings, beams, joists, piers, shims, bearing, moisture, and floor response. Once a measured area is defined, the evaluator can trace how workers and equipment would reach each location without pretending access is separate from scope.
The exterior record includes roof valleys, gutters, downspouts, grading, runoff, low areas, moisture, erosion, planting, irrigation, flatwork, walls, and outlets. Drainage systems, gutter installation, retaining walls, excavation, and tunneling all interact with access or restoration in different ways. Straight Line describes the intended water route and disturbed surfaces so the owner can evaluate both the repair and the practical path used to perform it.
Protection and restoration are scope items, not afterthoughts.
Photographs and a pre-work access map can identify surfaces, plants, irrigation, utilities, fences, gates, paving, and finishes near the route. The proposal should state what is protected, removed, replaced, excluded, or handled by another party.
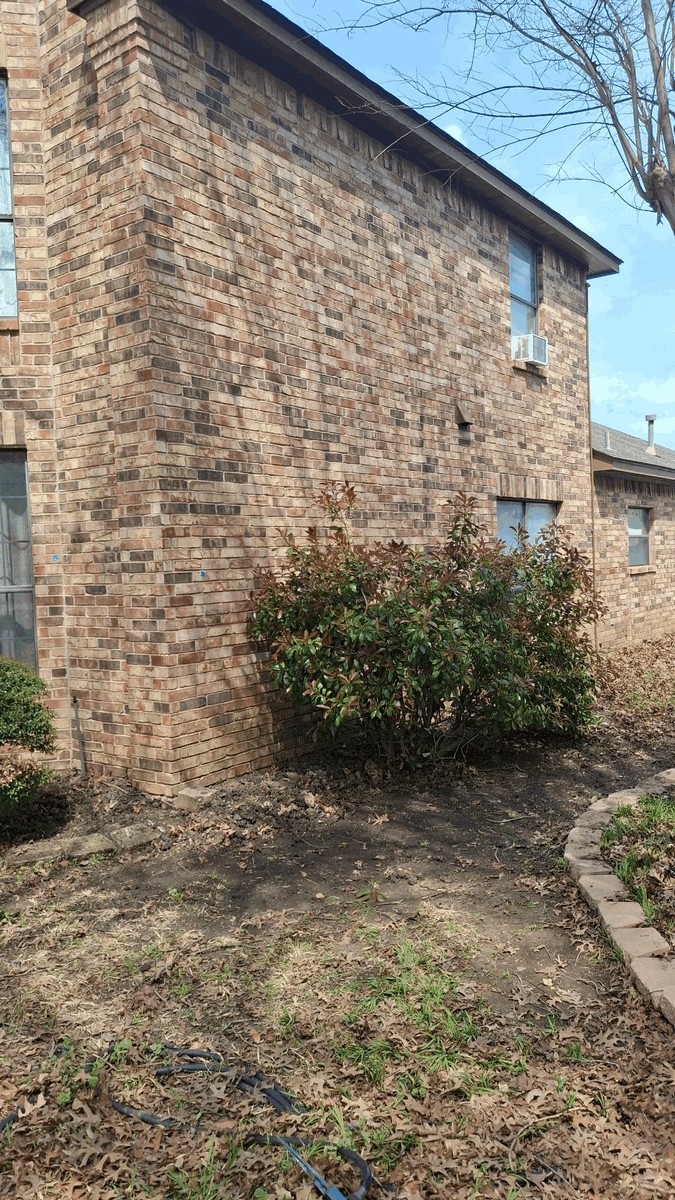
Straight Line process photography shows why support locations, access, and surface restoration need one coordinated plan.
Treat constructability as part of the recommendation
Every Southlake service should identify its location, access path, protection, and restoration boundary.
Straight Line ties proposed slab or raised-foundation work to measured locations and actual support construction. The plan identifies reachable points, equipment or hand-access limits, utilities, adjacent surfaces, interior or exterior protection, restoration, exclusions, and qualifying warranty terms before installation.
Drainage design maps collection, route, fall, outlet, hardscape crossings, landscaping, irrigation, erosion protection, and maintenance access. Surface inlets, French drains, solid conveyance, swales, and grading address different conditions and should not be selected before the source is known.
Gutter work considers roof area, valleys, pitch, fascia, seams, capacity, overflow, and downspout placement. Extensions or underground routes must also account for planting, paving, utilities, outlet stability, and the way disturbed areas will be restored.
A careful path from curb to support point
Professional Southlake planning combines the structural map with a constructability map. Straight Line can identify where crews enter, which surfaces are crossed, how excavation or tunneling reaches approved locations, what must be protected, and how debris, backfill, drainage connections, and restoration are handled. Hidden conflicts remain change conditions rather than unspoken assumptions.
Document symptoms and site changes together, including any recent work that altered grade, irrigation, drainage, or access.
Cracks Near Modified Surfaces
Record the structural symptom and any recent paving, planting, wall, or drainage work without assuming one caused the other.
Doors or Windows Losing Alignment
Photograph the whole opening, rubbing edge, latch, nearby wall, and floor area so the change can be mapped.
Uneven Floors Along a Wall
Trace the extent and compare it with elevations, openings, exterior observations, and foundation construction.
Water Trapped by Hardscape
Paving or walls may affect the visible route; identify collection, low points, joints, and the available outlet.
Erosion at a Landscape Edge
Displaced soil or mulch can show concentrated runoff and help locate where a route needs control or outlet protection.
Irrigation or Downspout Saturation
Note timing and location so separate water sources can be evaluated rather than combined into one general moisture claim.
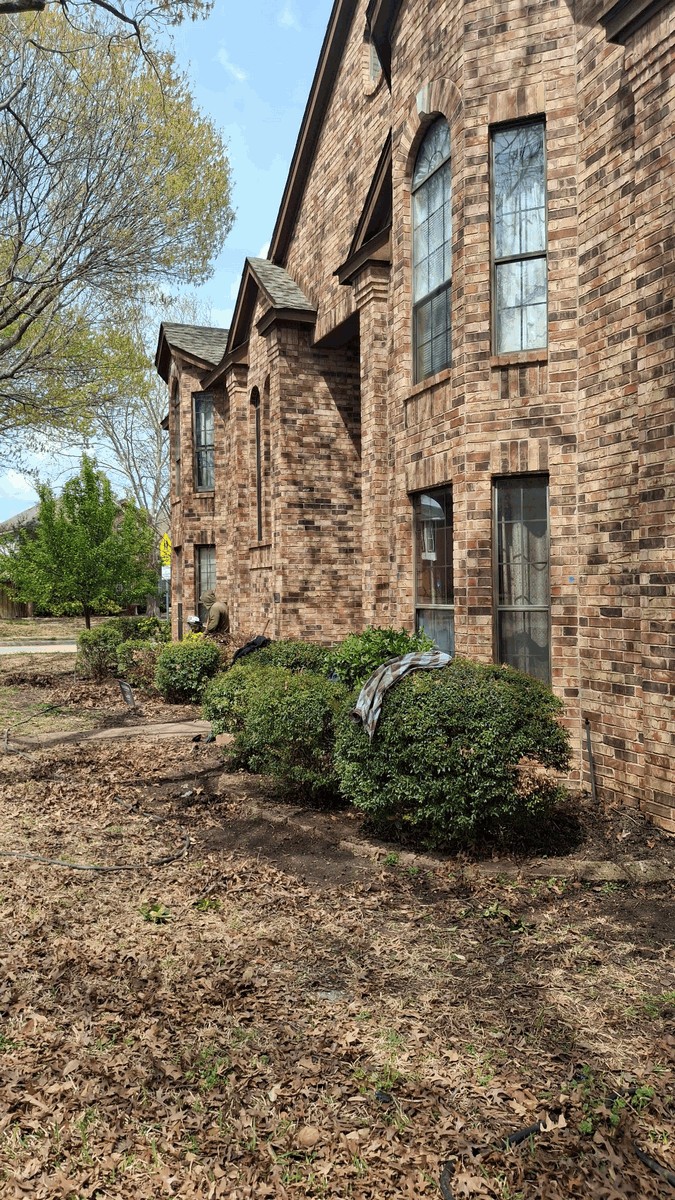
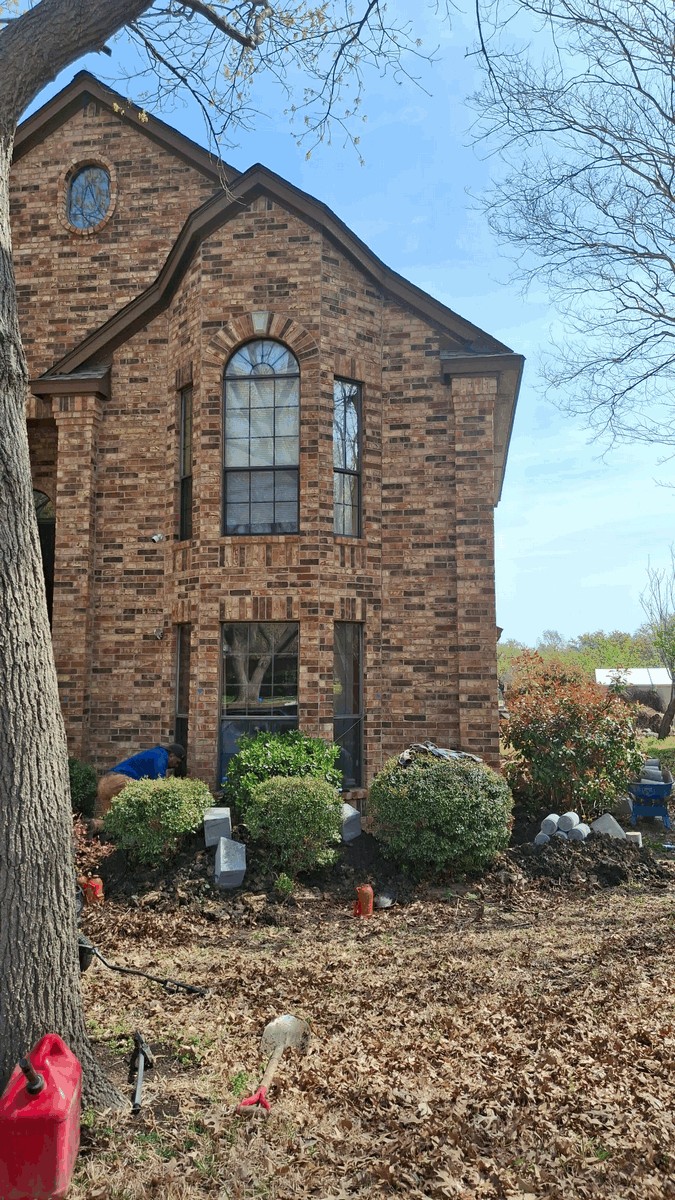
Straight Line access-planning method
Create an access map from entry point to each proposed work location. Label gates, slopes, paving, irrigation, utilities, planting, walls, condensers, pools or other fixed features when present. Mark expected excavation, tunneling, spoil placement, material staging, drainage crossings, protection, cleanup, and restoration. The result lets the owner and contractor discuss constructability before equipment or materials arrive.
Straight Line does not currently have a verified same-city gallery project for this page. These field photographs explain company access and closeout practices, but they do not represent a Southlake property or promise identical restoration. The actual route, support method, drainage, protection, excavation, tunneling, engineering, permits, and restoration are determined on site and written into the accepted scope.
Straight Line field photography is shown to explain the evaluation and installation process; it is not presented as a Southlake project.
Diagnose, plan access, then restore
1
Straight Line records foundation construction, elevations, symptoms, water routes, utilities, landscaping, hardscape, access, occupied areas, and potential conflicts.
2
Support locations, drainage, gutters, retaining walls, excavation, tunneling, staging, protection, removals, restoration, exclusions, and approvals are defined before work.
3
The crew performs the accepted scope, documents approved changes, removes project debris, reviews listed restoration, and supplies applicable lifetime warranty terms with no transfer fees for qualifying pier work.
Structural clarity with site-conscious execution
Straight Line gives a Southlake owner a measured recommendation and a practical plan for reaching, protecting, and restoring the work area.
Support recommendations follow the mapped structural zone rather than expanding because an access route is convenient.
Utilities, paving, planting, irrigation, fences, drainage, staging, removals, and restoration are considered before mobilization.
Straight Line is fully insured and supplies applicable lifetime warranty documentation with no transfer fees for qualifying pier work.

Southlake access and restoration questions
Plan the repair and the path to perform it
Schedule a Southlake evaluation to connect structural measurements with access, utilities, drainage, protection, and restoration. Straight Line will define the work that evidence supports and make the practical installation path visible before construction begins.