
✓ Free Foundation Evaluations
◷ Monday–Friday, 8 AM–5 PM
◆ Fully Insured · Lifetime Warranty
★★★★★4.8 Google Rating·Family-owned foundation specialists
Foundation repair in Weatherford, TX requires a clear view of both the structure and the site. Straight Line records foundation cracks, uneven floors, sticking doors and windows, exterior movement, roof discharge, surface runoff, and repair access before recommending structural support, drainage work, or monitoring.
Property-Specific Evaluation
Visible symptoms, elevations, drainage, and structural conditions are reviewed together.
Clear Repair Plan
You receive an understandable explanation of the findings and available next steps.
Lasting Protection
Qualifying pier work includes a lifetime warranty with no transfer fees.
Foundation
Repair
Pier & Beam
Solutions
Drainage
Support
Honest
Evaluations
Fast. Free. No Obligation.
Takes About 30 Seconds
Schedule Your Free Evaluation
No pressure. No runaround. Just a straightforward assessment.
Your information stays private and is never shared.
Family Owned
Personal accountability
Fully Insured
Professional protection
Lifetime Warranty
On qualifying pier work
No Transfer Fees
Protection that follows the home
Complete structural and water-management services
A Weatherford foundation evaluation should connect the building’s construction with the grade, paved areas, landscaped surfaces, and discharge paths around it. Straight Line checks appropriate elevations, maps cracking and settling, reviews openings and exterior materials, and traces where water begins, where it concentrates, and where it can safely leave the site.
The response depends on the evidence. Slab foundation repair, pier and beam foundation repair, or block-and-base work may be considered when the measured pattern supports structural intervention. Drainage systems, gutter installation and repair, retaining walls, grading, excavation, and tunneling can solve different site or access problems. A large commercial property may require a wider water-routing view than a compact residential lot, but each component still needs a defined purpose.
Drainage is planned as connected infrastructure.
The City of Weatherford lists stormwater system management and drainage master planning among its Public Works responsibilities. On private property, Straight Line applies the same basic discipline at a smaller scale by documenting collection points, conveyance paths, erosion, and a practical outlet.
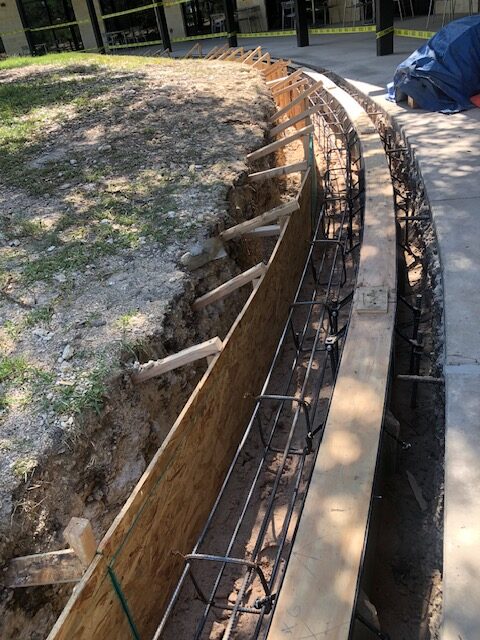
First-party photography from Straight Line’s documented Weatherford church drainage project.
Services connected to the evidence
The repair scope should follow the foundation system, the measured movement, the water route, and the access available at the Weatherford property.
Straight Line evaluates the affected area before defining support. Slab foundation repair uses measurements and perimeter or interior conditions to locate movement. Pier-and-beam work considers framing, accessible supports, floor deflection, and shims. Commercial evaluations also account for occupied areas, access, and the sequence needed to protect normal site use.
Drainage systems may combine surface inlets, French drains, solid conveyance pipe, swales, and grading corrections. The design begins with runoff volume, collection areas, slope, obstacles, erosion, and the available outlet. On a larger property, multiple contributing areas must work as one route rather than as isolated drains.
Gutter installation and repair controls roof water before it becomes surface runoff. Straight Line reviews roof planes, overflow, downspout capacity, extensions, and the receiving grade. The discharge point must connect to the site plan so collected water does not create concentrated moisture or erosion at another wall.
Evaluate structure and site as one system
Professional foundation repair contractors in Weatherford should explain how the measured movement relates to construction, visible damage, water paths, and access. Straight Line compares the interior pattern with exterior conditions and determines whether the evidence supports repair, drainage improvement, monitoring, or a separate specialty.
Document structural and drainage changes after dry periods and rainfall when possible. The combination can reveal whether symptoms are stable, seasonal, or continuing to develop.
Cracks That Reopen
Mark crack ends and keep dated photographs. Added length, a new branch, or a repaired joint opening again gives the evaluator a more useful timeline than a single close-up.
Uneven or Sagging Floors
A slope, low area, bounce, or change at a doorway should be mapped across the room. Its location helps connect floor behavior to the foundation or accessible supports below.
Sticking Doors and Windows
Record which openings changed, when they changed, and whether they are near cracks or floor transitions. Seasonal operation and isolated hardware problems should remain part of the comparison.
Exterior Gaps
Separation at masonry, trim, additions, or penetrations needs to be viewed with elevation readings and construction details before a structural cause is assigned.
Ponding Near Walls
Standing water after rain can reveal a low collection area, blocked route, or insufficient grade. Note how long it remains and where the overflow travels.
Visible Erosion Paths
Washed soil, exposed roots, displaced mulch, and channels beside pavement show where concentrated runoff is moving. Those clues help define collection and conveyance needs.
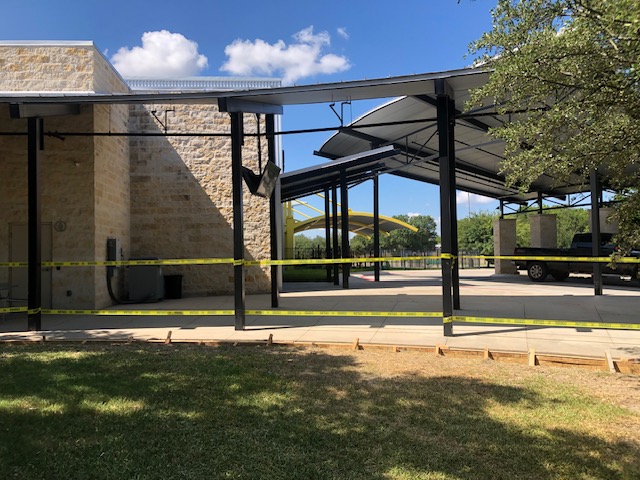
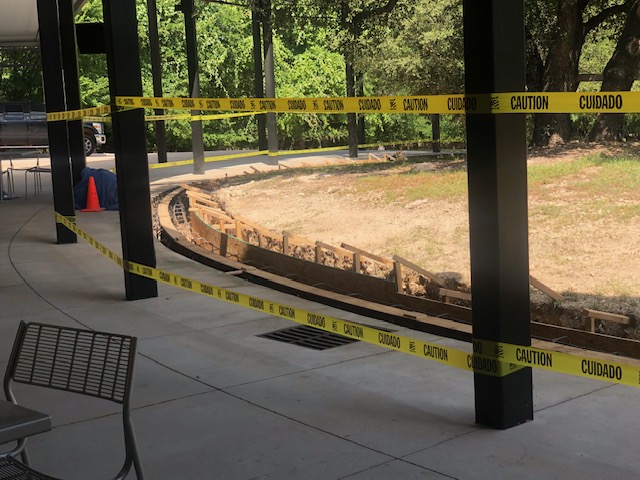
Documented Weatherford project
Straight Line’s project gallery documents drainage work at a church property in Weatherford. The company’s photographs show the site and installation stages, providing first-party evidence of work on a property with broader collection and conveyance needs than a typical small residential area.
The project illustrates why drainage should be designed as a path. Water must be collected where it concentrates, carried through components that fit the site, and released at a workable outlet. The archived images do not define a universal system; slope, paved surfaces, roof area, utilities, access, and existing drainage control the scope for each Weatherford property.
Straightforward from start to finish
1
The evaluation records the symptom timeline, construction type, elevations, visible changes, drainage collection areas, runoff routes, erosion, and access. Large sites are divided into contributing areas so important paths are not overlooked.
2
Straight Line explains the structural support or drainage response for each documented concern. Collection, pipe routes, grading, retaining work, excavation, tunneling, outlets, and restoration are sequenced as an integrated scope.
3
The crew protects occupied and adjacent areas, performs the approved work, removes project debris, and reviews the finished scope. Qualifying pier work receives the applicable lifetime warranty with no transfer fees.
One accountable scope for structure and water
Weatherford owners and property managers should receive a practical explanation of the measurements, visible conditions, water routes, access needs, and installation sequence behind every recommendation.
Structural repair is not assumed. The evaluation may support monitoring, drainage correction, maintenance, or another specialist when the measured pattern does not justify pier work.
For residential or commercial work, the proposal identifies affected areas, components, access, site protection, installation order, and restoration so the scope can be reviewed before scheduling.
Straight Line is fully insured, and qualifying pier work includes a lifetime warranty with no transfer fees. Applicable terms are tied to the completed structural scope.

Common homeowner questions
Start with an honest evaluation
Bring photographs, a symptom timeline, site notes, and your questions to a no-pressure Weatherford evaluation. Straight Line will connect the structural observations with drainage conditions and explain the next step supported by the documented property.