
✓ Free Foundation Evaluations
◷ Monday–Friday, 8 AM–5 PM
◆ Fully Insured · Lifetime Warranty
★★★★★4.8 Google Rating·Family-owned foundation specialists
Foundation repair in Flower Mound, TX should account for both the building and the route water takes around it. Straight Line documents foundation cracks, uneven floors, sticking doors, elevations, possible settling patterns, roof runoff, swales or low areas, grading, and outlet conditions before recommending structural support, drainage improvement, or monitoring.
Read the Grade
Slopes, low points, swales, paving, roof discharge, and outlets are traced as one route.
Measure the Structure
Elevation changes and visible symptoms are mapped to rooms, walls, and foundation type.
Coordinate the Fix
Support, drainage, access, restoration, and qualifying warranty terms are clearly separated.
Foundation
Repair
Pier & Beam
Solutions
Drainage
Support
Honest
Evaluations
Fast. Free. No Obligation.
Takes About 30 Seconds
Schedule Your Free Evaluation
No pressure. No runaround. Just a straightforward assessment.
Your information stays private and is never shared.
Family Owned
Personal accountability
Fully Insured
Professional protection
Lifetime Warranty
On qualifying pier work
No Transfer Fees
Protection that follows the home
Positive drainage and structural evidence in one evaluation
A Flower Mound foundation evaluation begins with the structure: construction type, symptom history, appropriate elevation readings, floor changes, wall cracks, opening behavior, and exterior separation. Slab foundation repair is evaluated against the limits of measured movement and potential support access. Pier and beam foundation repair instead requires attention to reachable framing, piers, beams, shims, and the way the floor responds across the accessible area.
The site review asks whether water has a continuous route away from the structure. Straight Line examines gutter collection, downspout discharge, hard surfaces, positive grading, swales, ditches or low areas where applicable, runoff, moisture, sediment, and erosion. Drainage systems and gutter installation are planned around that route. Retaining walls, excavation, and tunneling enter the scope only when documented grade, support, or access conditions make them relevant.
Positive grade helps a drainage route keep moving.
Flower Mound’s published public-works guidance explains that roadway swales, ditches, and culverts rely on positive grade and can lose flow capacity when grade is interrupted. Private property is different, but the same inspection principle applies: identify the high point, low point, and workable outlet before selecting a component.
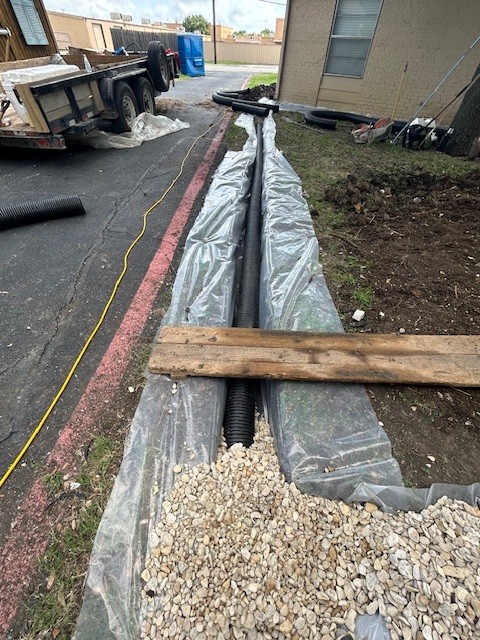
Straight Line field photography illustrates how an installation route, grade, collection point, and discharge plan fit together.
Support the structure and preserve a workable water route
Each Flower Mound service answers a different part of the evidence; the proposal should say which part and why.
Foundation repair starts by defining the affected area. For a slab, the discussion may include pier support at measured zones and the access needed to reach them. For pier-and-beam or block-and-base construction, accessible framing and bearing conditions shape the plan. Straight Line explains why a location is included rather than presenting a generic whole-house solution.
A drainage plan names the water source, collection method, conveyance route, and outlet. Surface drains can address low-area collection; French drains can intercept suitable subsurface or near-surface flow; grading or swales can preserve overland movement. The component must fit the Flower Mound property instead of interrupting one path and creating another ponding area.
Roof area and valleys influence gutter capacity, while fascia and joints affect reliable collection. Downspout placement then determines where concentrated water reaches grade. Straight Line evaluates the complete route so repairs, added capacity, extensions, or buried discharge do not end beside the foundation or in a blocked swale.
Follow the water route and the movement pattern
Professional evaluation is more than labeling damage. Straight Line connects relative elevations and visible changes with exterior grade, roof discharge, low areas, outlets, access, and the owner’s timeline. The result should show whether structural repair and water management support the same plan, solve different conditions, or need to be staged after more evidence is gathered.
Use photographs and notes to show position and progression. Include nearby drainage features so the interior and exterior records can be compared.
Cracks With a Timeline
A dated series shows whether a drywall, masonry, or trim crack is stable, recurring, or changing across seasons or weather events.
Sloping Room Transitions
Trace where uneven floors begin and end. A transition between rooms can help define the area that needs measurement.
Doors and Windows Out of Alignment
Record which edge binds, whether a latch misses, and when the change began. Nearby cracks or floor changes add context.
Interrupted Positive Grade
A raised bed, sediment deposit, hardscape edge, or settled strip may block a previously open surface route and leave moisture near the structure.
Swale or Low-Area Ponding
Photograph standing water from upstream and downstream so the grade break, obstruction, and possible outlet remain visible.
Concentrated Roof Discharge
Overflow marks or a downspout emptying into a flat area can focus runoff. Note whether water continues to a stable outlet or stops nearby.
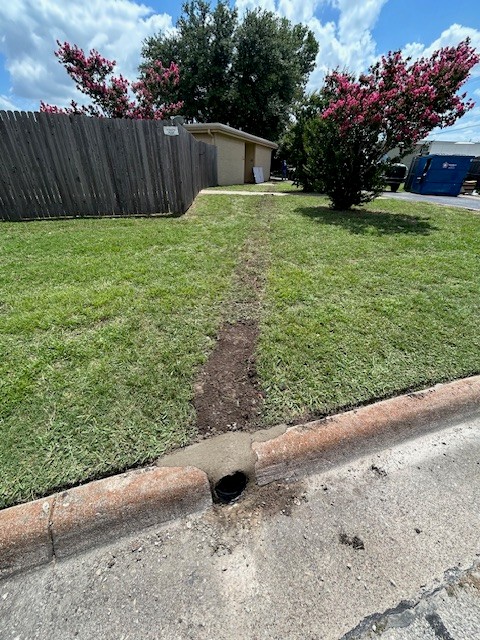
Straight Line drainage documentation
Useful Flower Mound drainage photographs do more than show standing water. An upstream view identifies the source; a side view shows the grade or obstruction; and a downstream view shows whether an outlet exists. Pairing those images with a sketch of roof planes, downspouts, paving, beds, swales, and low points gives the evaluator a faster way to verify the route during dry conditions.
The present Straight Line gallery has no verified same-city project to use on this page, so the images are process examples only. A Flower Mound design would still need site measurements, available fall, outlet confirmation, utility considerations, foundation observations, and restoration limits. No photograph from another property establishes the correct drain or repair for this one.
Straight Line field photography is shown to explain the evaluation and installation process; it is not presented as a Flower Mound project.
Define the movement area and the complete drainage route
1
Straight Line records the foundation system, elevations, cracks, floors, openings, exterior grade, roof discharge, swales, low areas, and outlets. Each observation is tied to a location.
2
The proposal separates structural support, gutter collection, surface or subsurface drainage, excavation or tunneling access, and restoration. The route and limits are explained before installation.
3
The team completes the agreed scope, protects practical access areas, reviews drainage connections or repair locations, and provides qualifying lifetime pier-warranty documentation with no transfer fees.
One coordinated plan without blurring separate problems
Straight Line keeps the structural pattern, drainage path, construction access, and restoration responsibilities visible throughout the Flower Mound project conversation.
Collection and discharge are considered together. A drain is not recommended merely because water appears in one photograph.
Measurements help define where support may be justified, while unaffected or uncertain areas remain outside the proposed work.
Straight Line is fully insured, documents the agreed work, and provides lifetime protection with no transfer fees on qualifying pier scopes.

Flower Mound grading, drainage, and repair questions
Start with the structure and the full water route
Schedule a Flower Mound evaluation and share your dated symptom and drainage photographs. Straight Line will measure the structure, trace roof and surface water, identify the questions that need confirmation, and explain whether the evidence supports monitoring, foundation repair, gutter work, grading, or a defined drainage system.